72 Quarry LandingQuarry Park · Calgary
$1,150,000 Book a showing
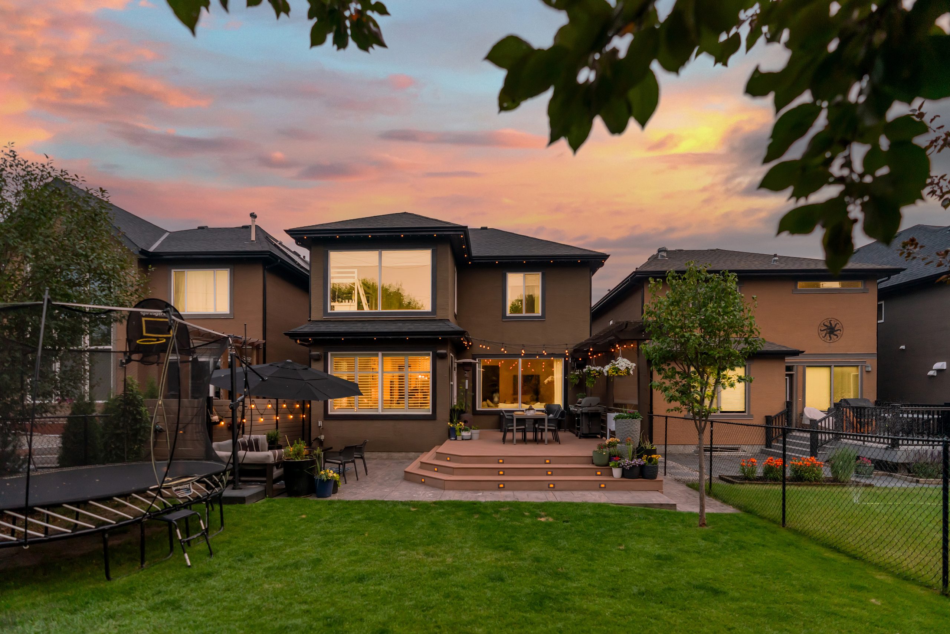
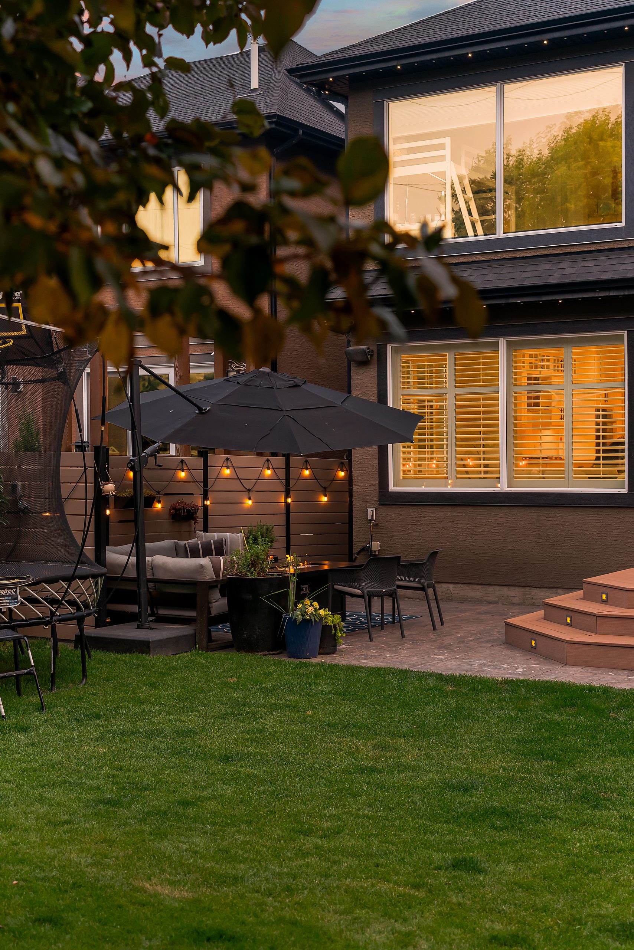
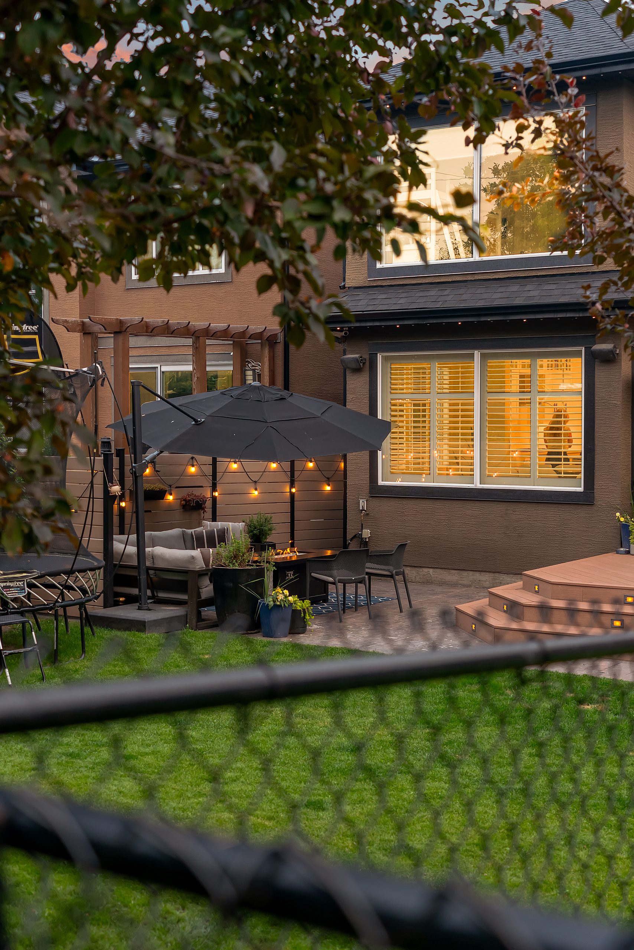
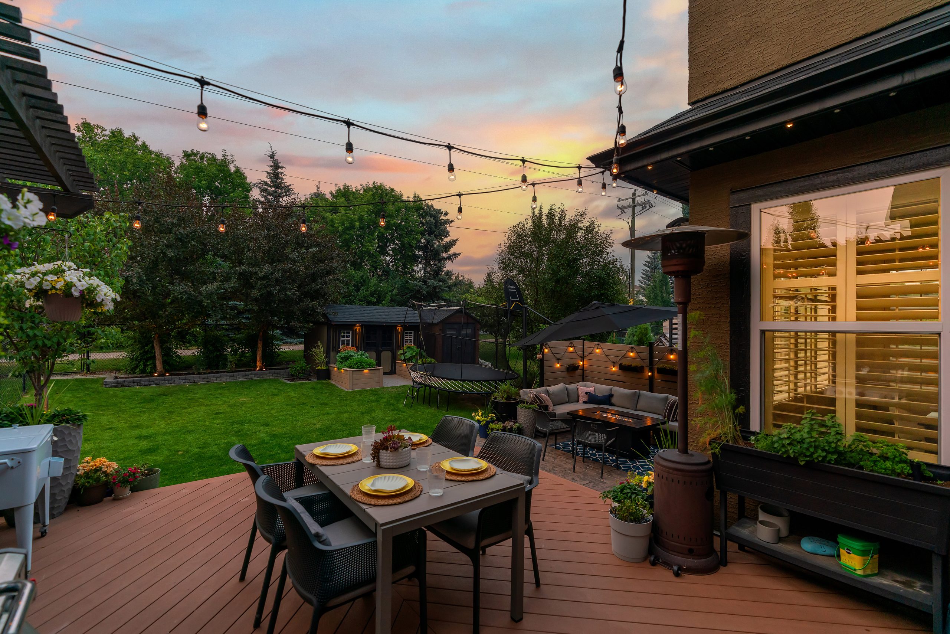
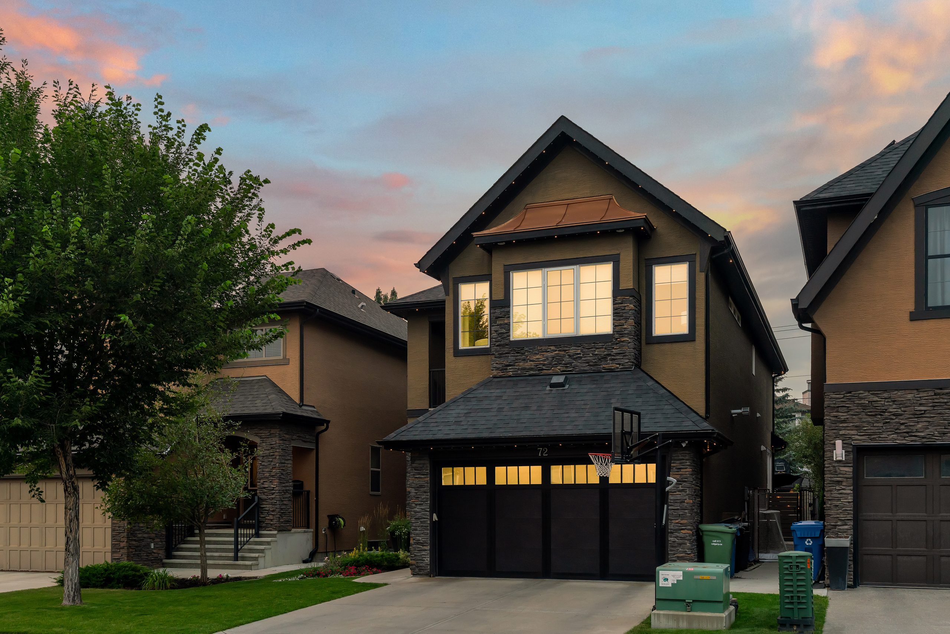
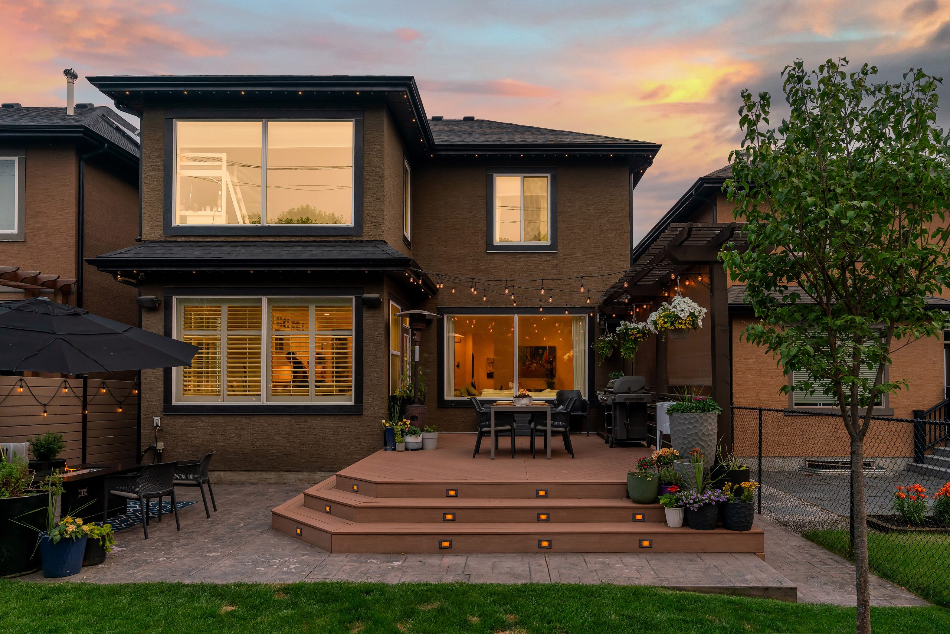
72 Quarry Landing at dusk

Listed by Tamara Stearns · Real Broker · By appointment only

A warm family home near the river.

72 Quarry Landing SE, Calgary · 6 bed  /  3.5 bath · $1,150,000

Possession · January 15, 2027

At a glance

Bedrooms6
Bathrooms3.5
Above grade2,507 sq ft · RMS
Lot4,843 sq ft · 36' × 132'
Built2010
BuilderCardel Homes
Garage2 car · attached
BasementFinished
PossessionJan 15, 2027

The house

Why we've loved living here.

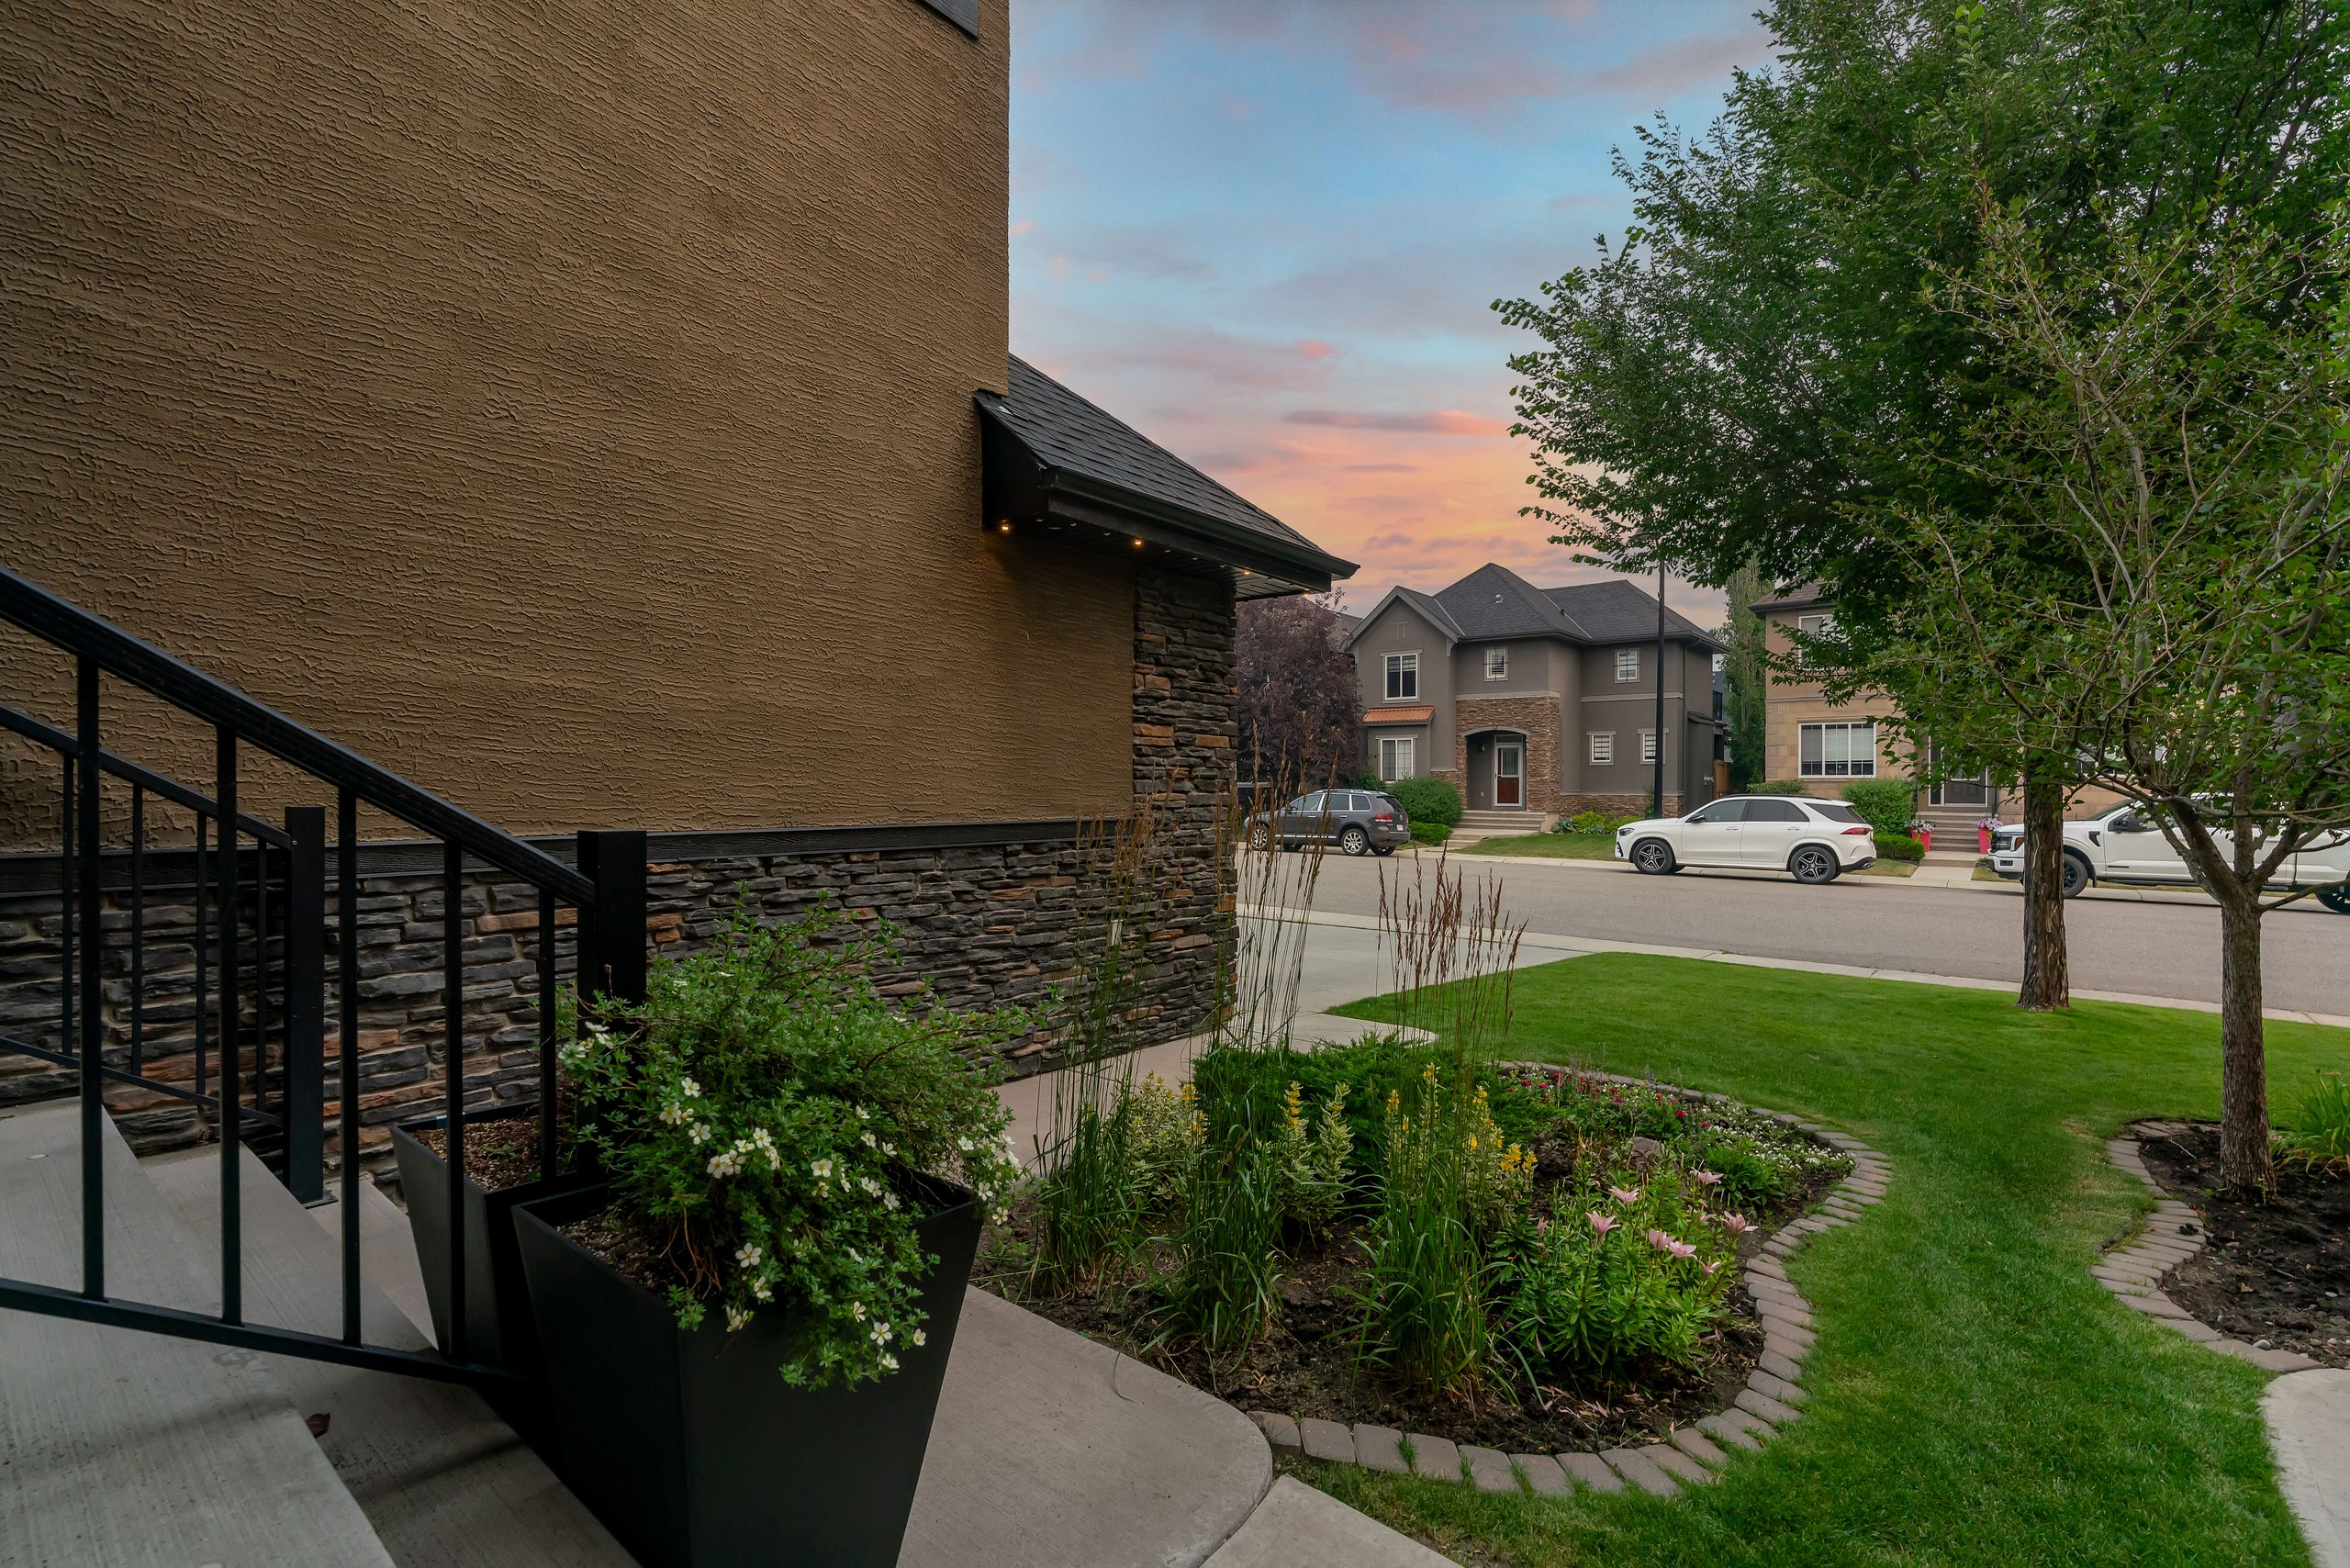
We fell for the location first. The house sits a short walk from the Bow River pathways and backs right onto a path that feeds into the whole river system — mornings here can start with a walk or a ride straight from the back gate. Quarry Park has been a genuinely easy place to live: a quiet street, established trees, and an easy walk to the Quarry Park Market — Starbucks, The Park restaurant, and plenty of other shops and amenities — with downtown close at hand.

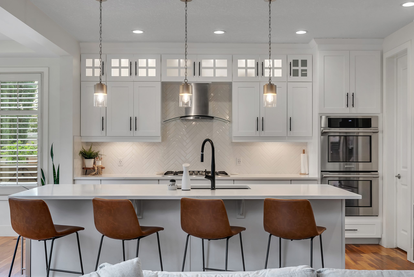
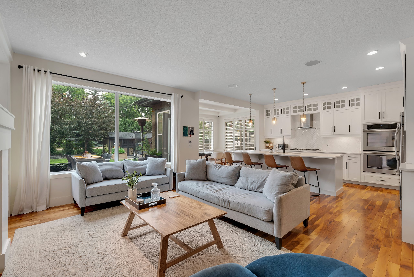
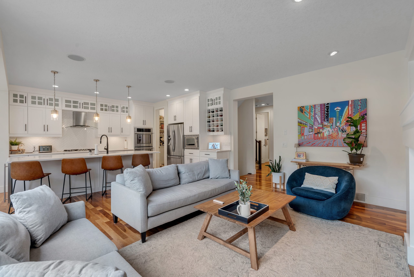
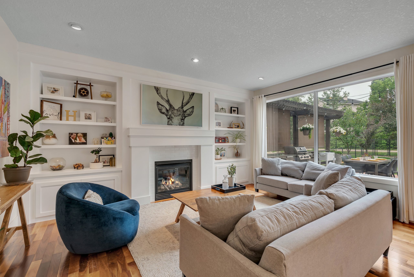
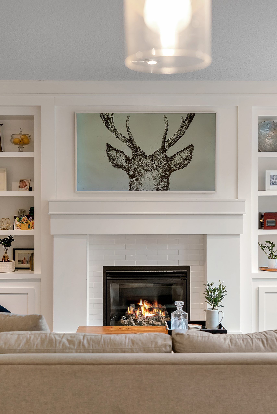
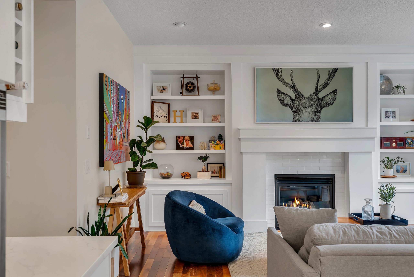
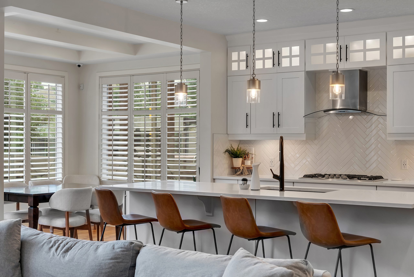
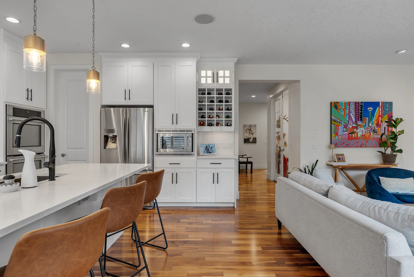
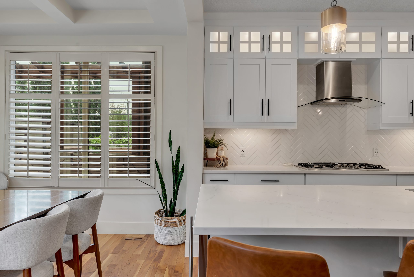
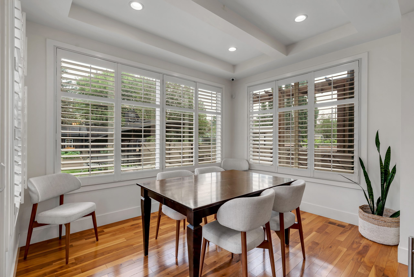
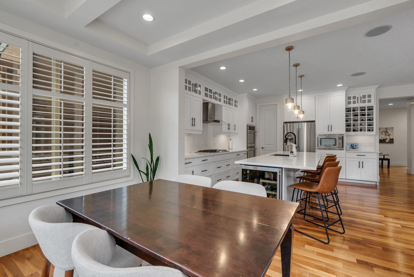
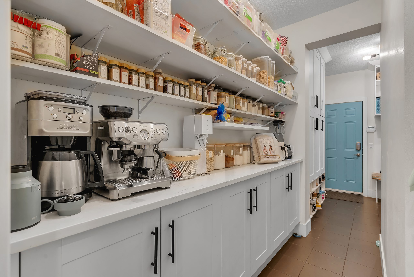
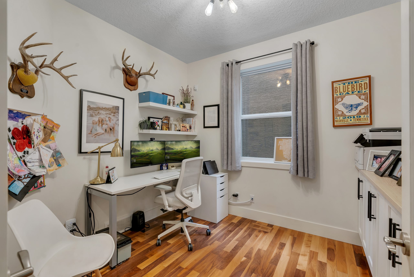
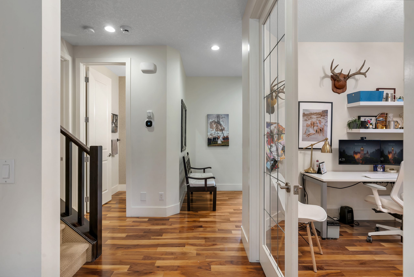
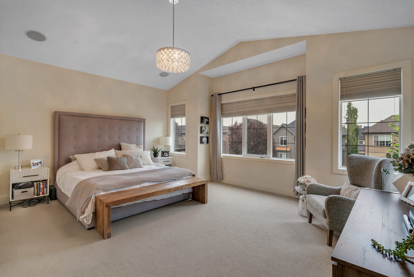
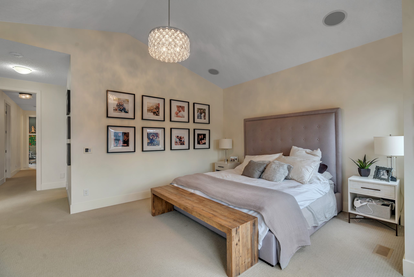
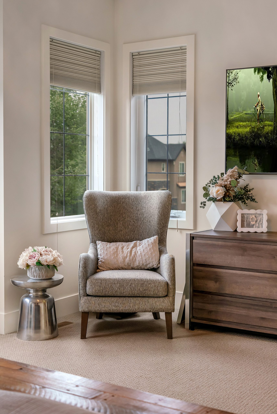
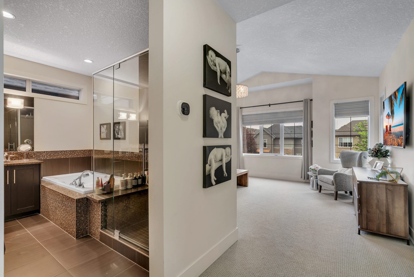
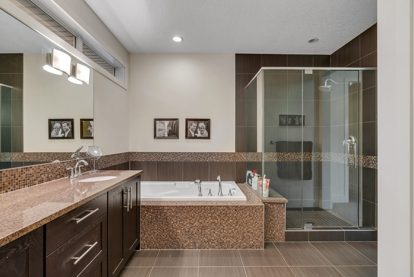
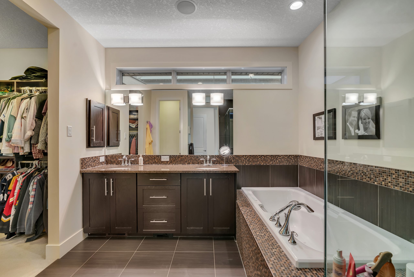
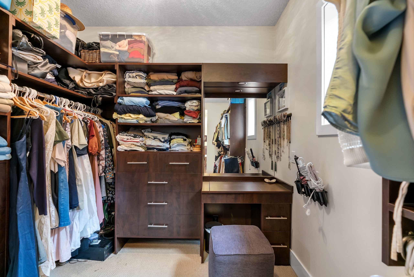
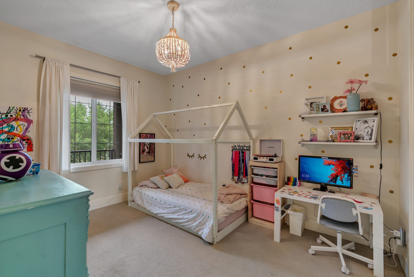
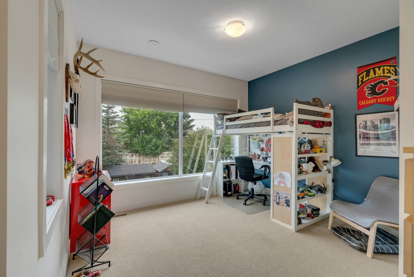
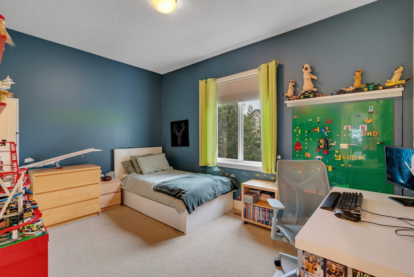
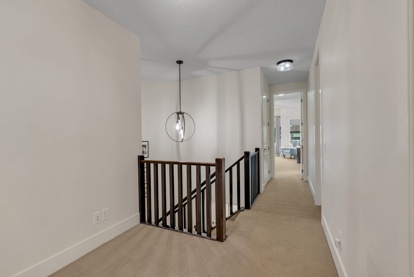
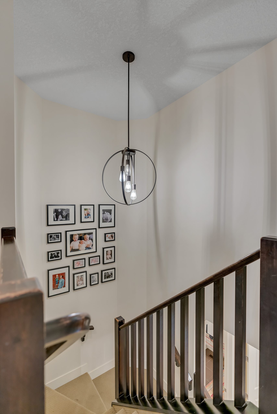
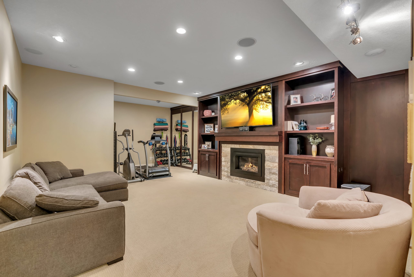
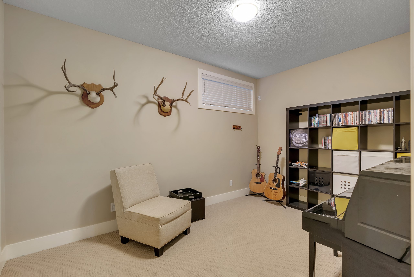
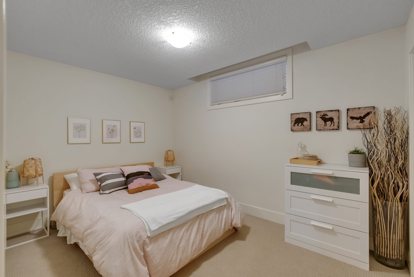
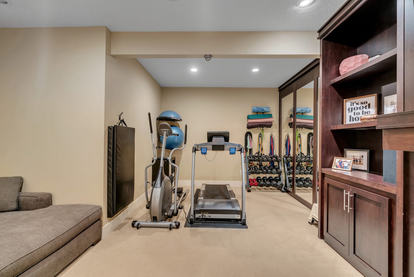
Inside, the main floor is built for the way a family actually lives — an open kitchen and great room around the gas fireplace, a walk-through pantry that hides the mess, and a glassed-in office by the front door. Upstairs holds four bedrooms, including a big, bright primary with a five-piece ensuite and walk-in closet, and the finished basement adds a second family room, a home gym, and two more bedrooms. It's a Cardel home we specified well above standard in 2010, and we've kept improving it every year since.

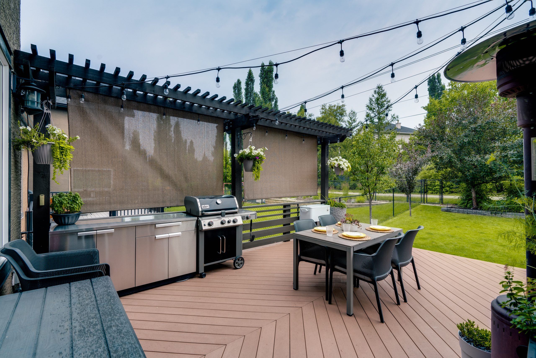
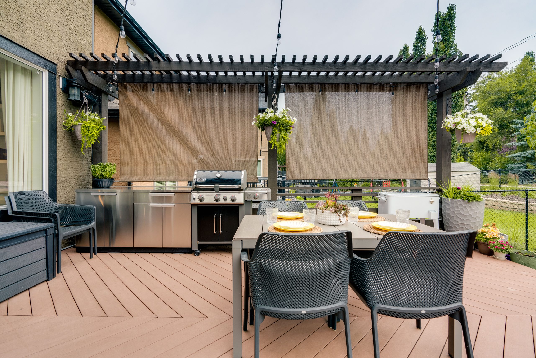
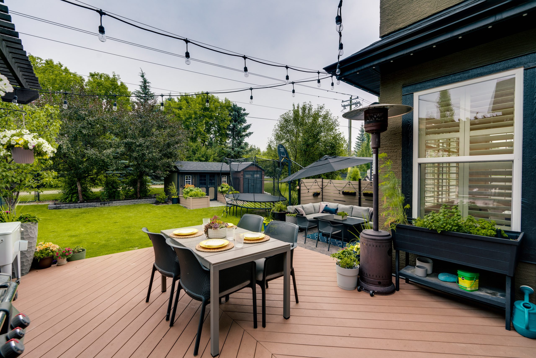
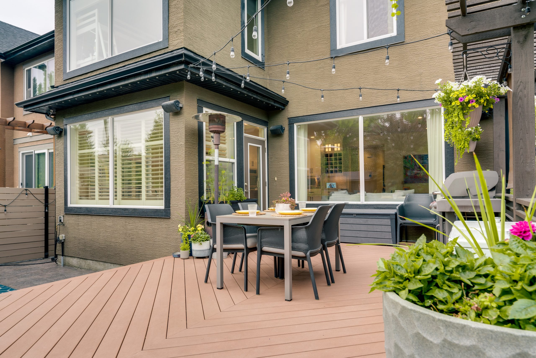
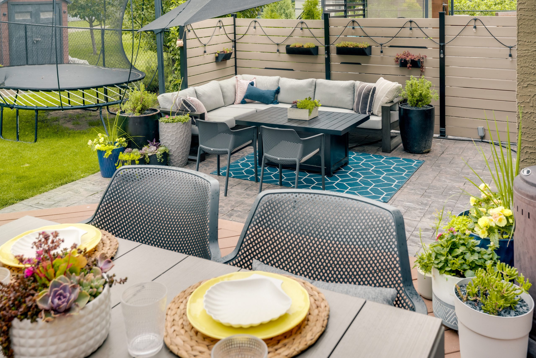
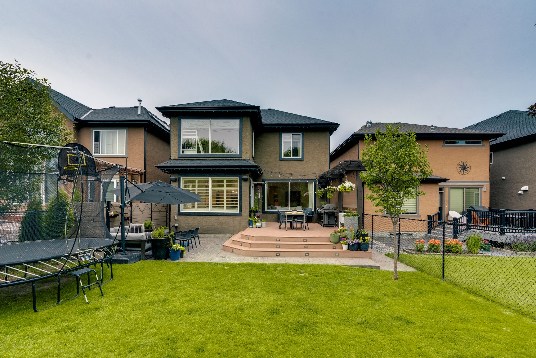
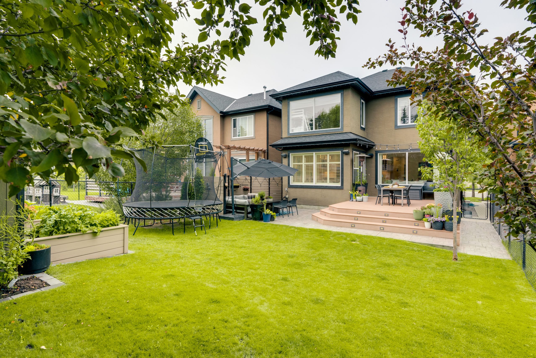
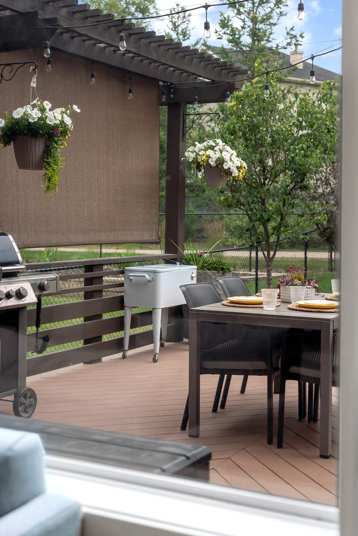
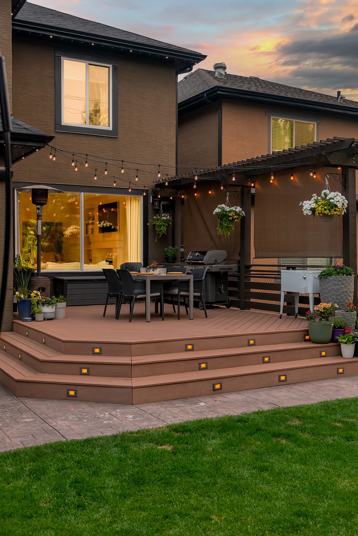
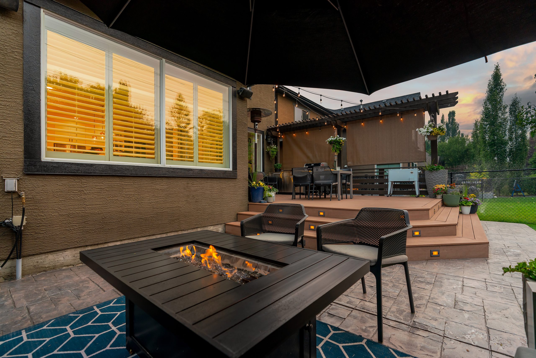
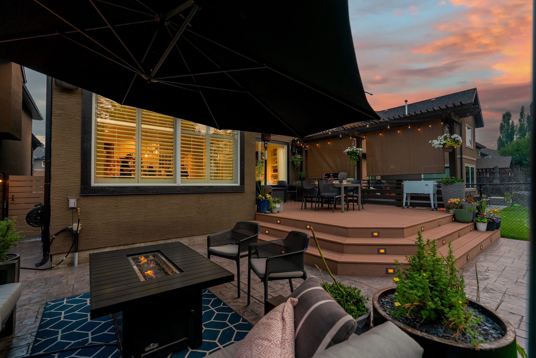
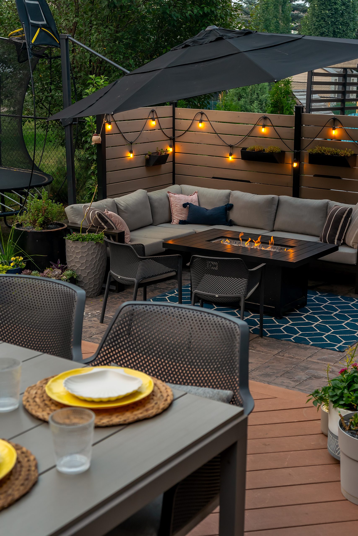
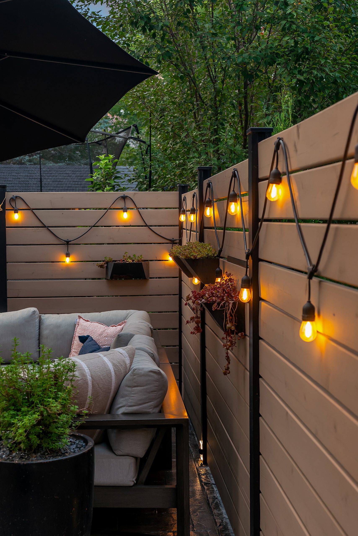
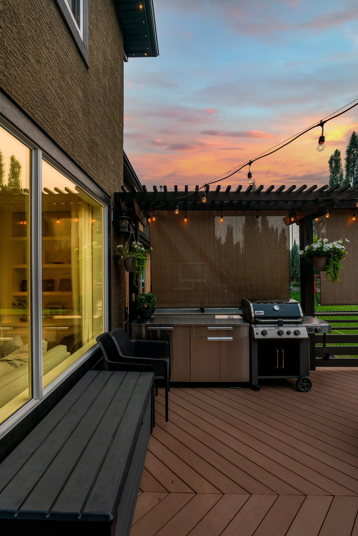
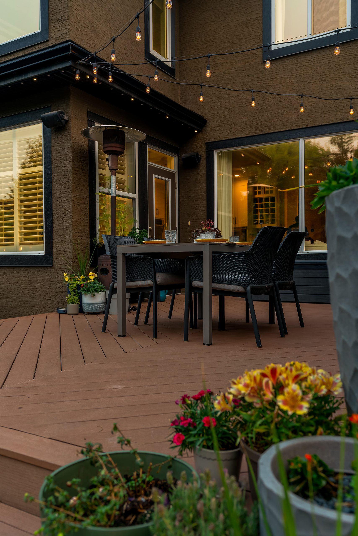
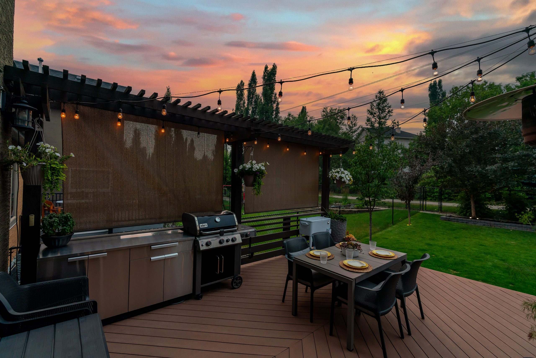
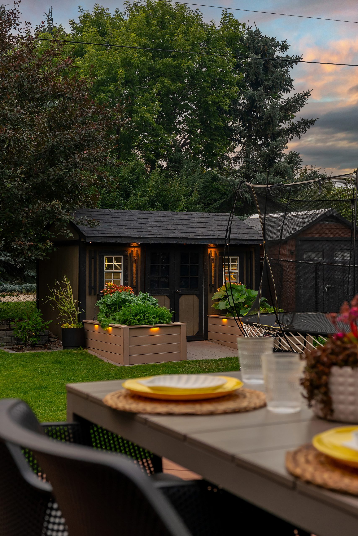
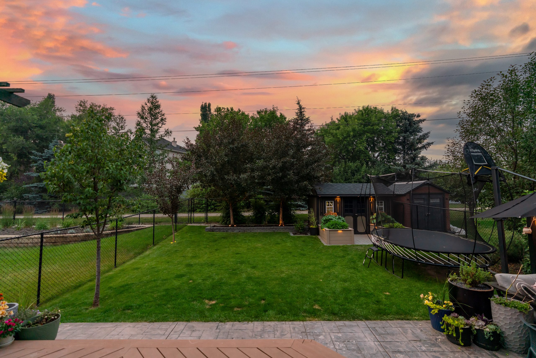
Where this house really shines is outside. A composite deck sits under a cedar trellis with roll-down shade screens and a built-in outdoor kitchen, then wraps around in broad steps down to a stamped-concrete patio with a fire table at its centre. The fenced yard has hosted more summer dinners and birthdays than we can count.

The details

Specified well above standard.

Much of the home was specified above Cardel's standard at build, and refined further in the years since. A sample of what's included:

Interior & finishes

  • 9′ ceilings on the second floor
  • 9′ ceilings in the developed basement
  • Engineered walnut hardwood
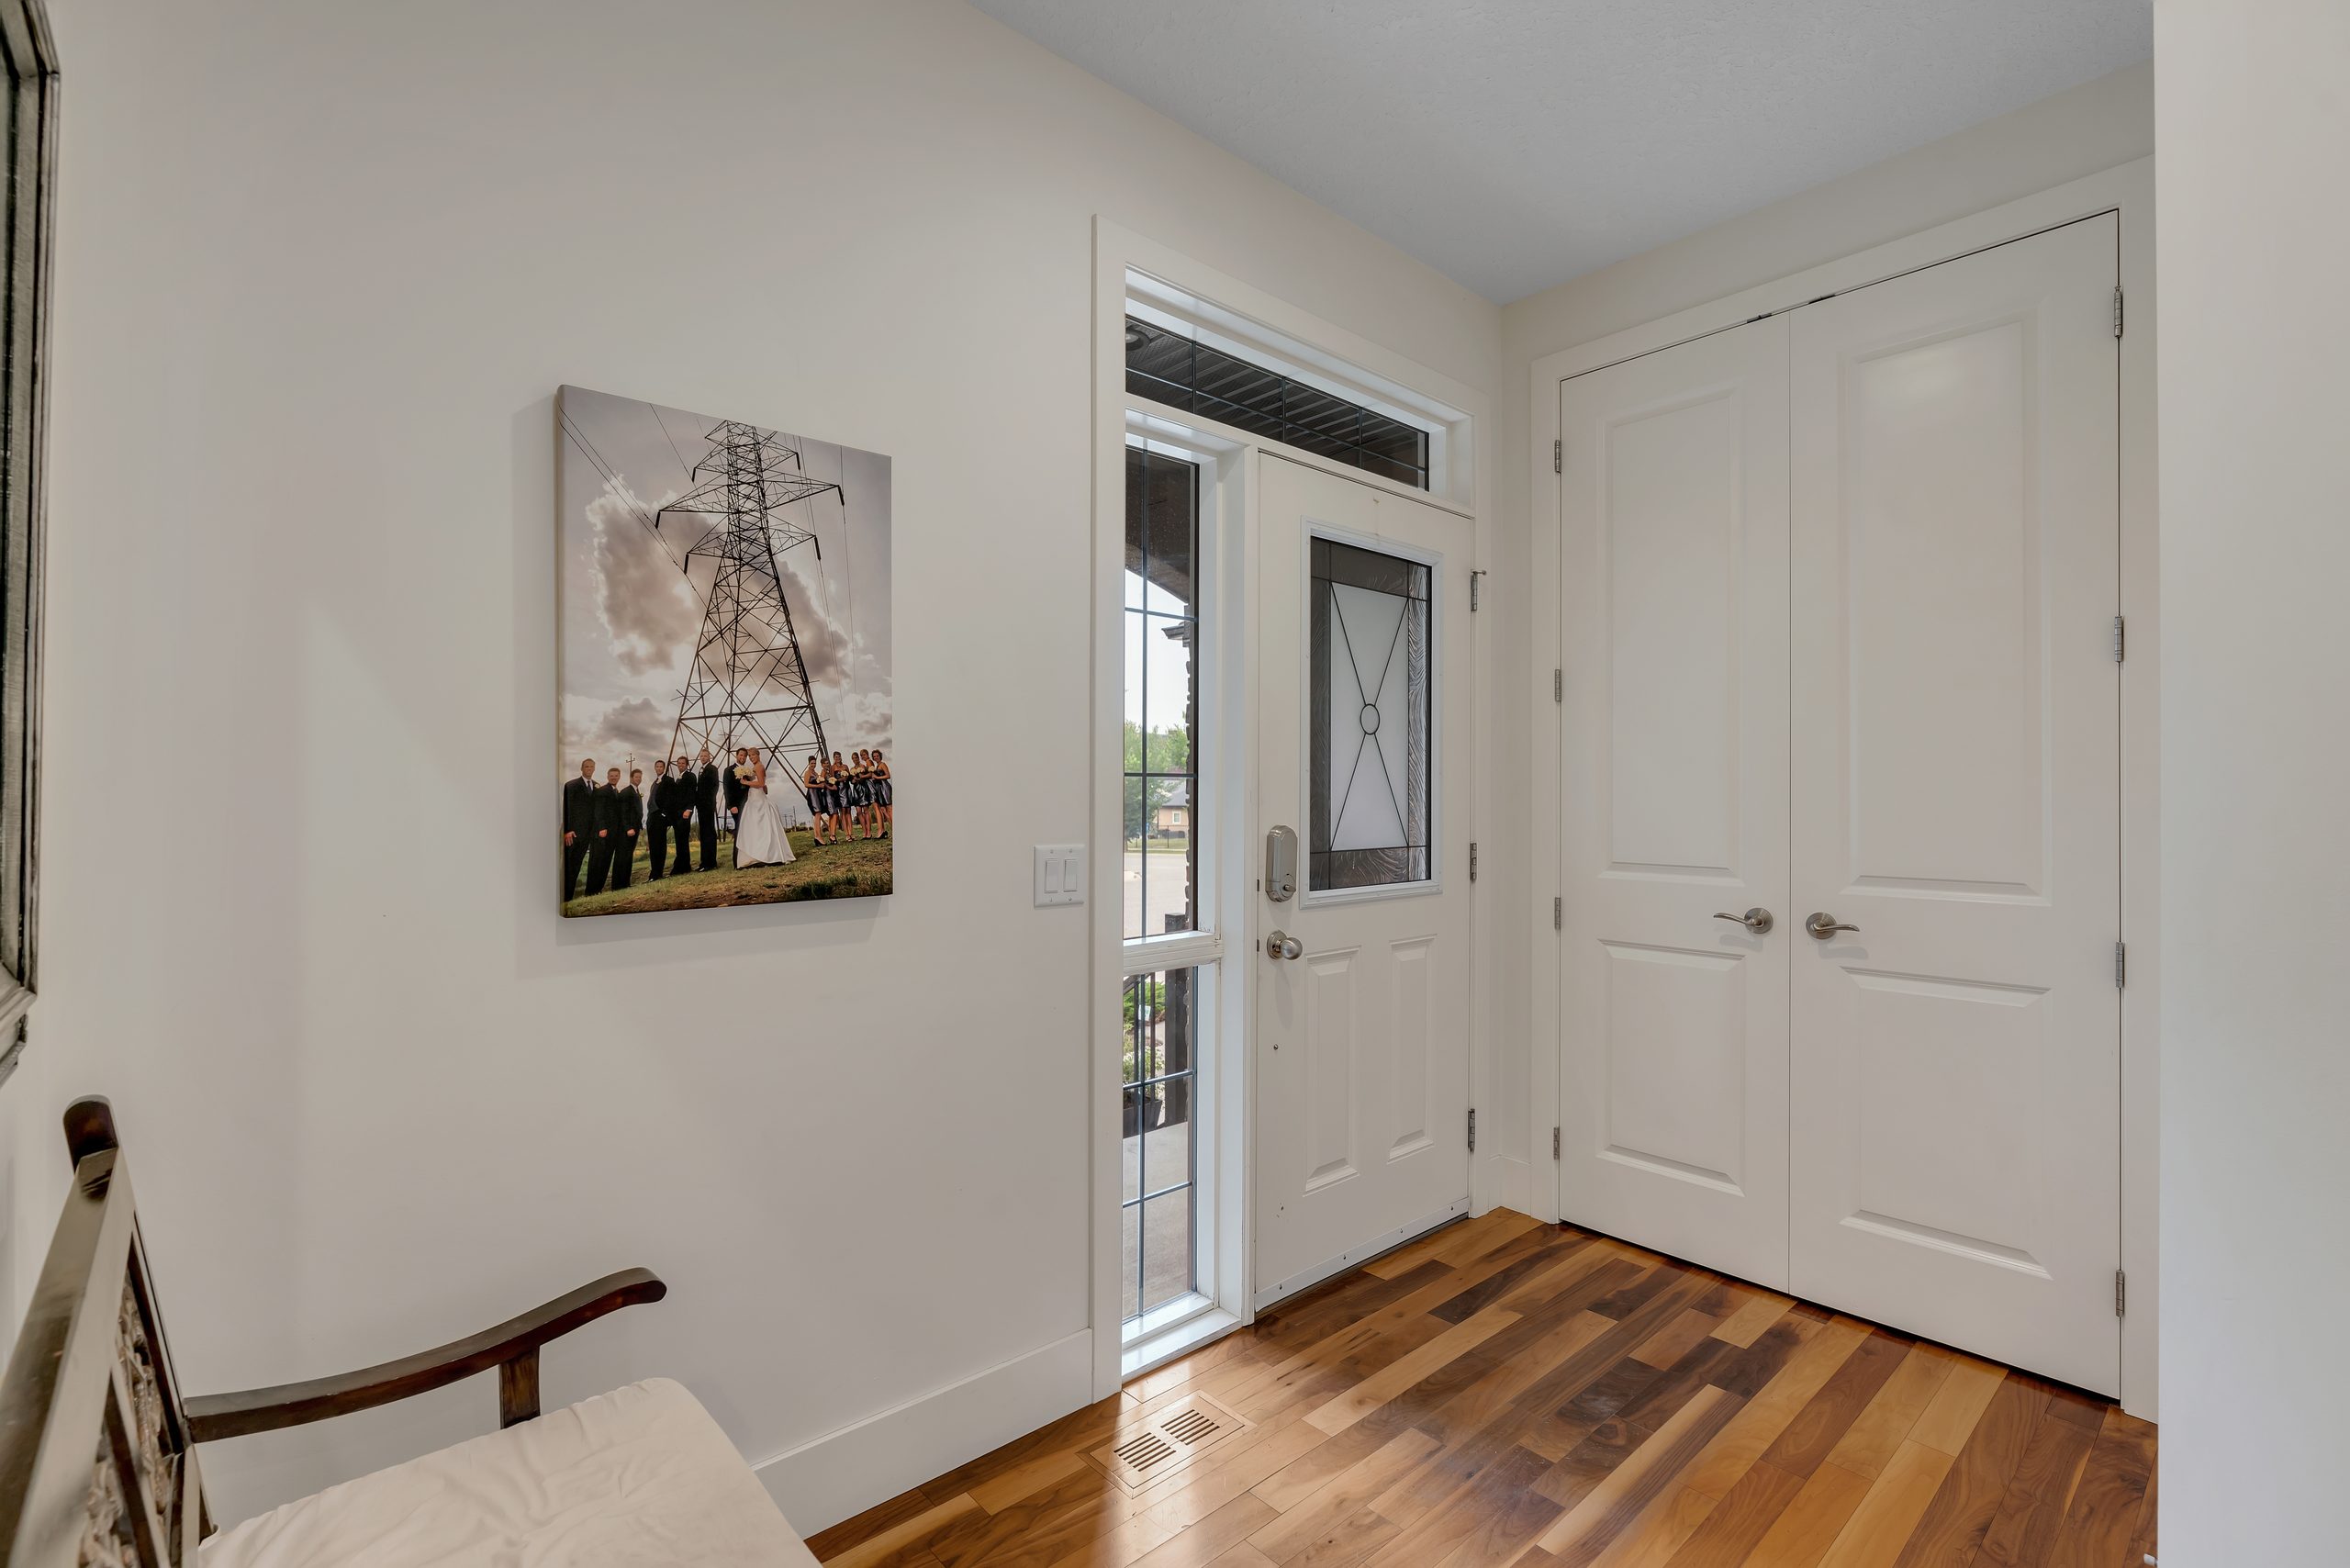
  • 8′-tall doors throughout (15)
  • Glass French doors to the office
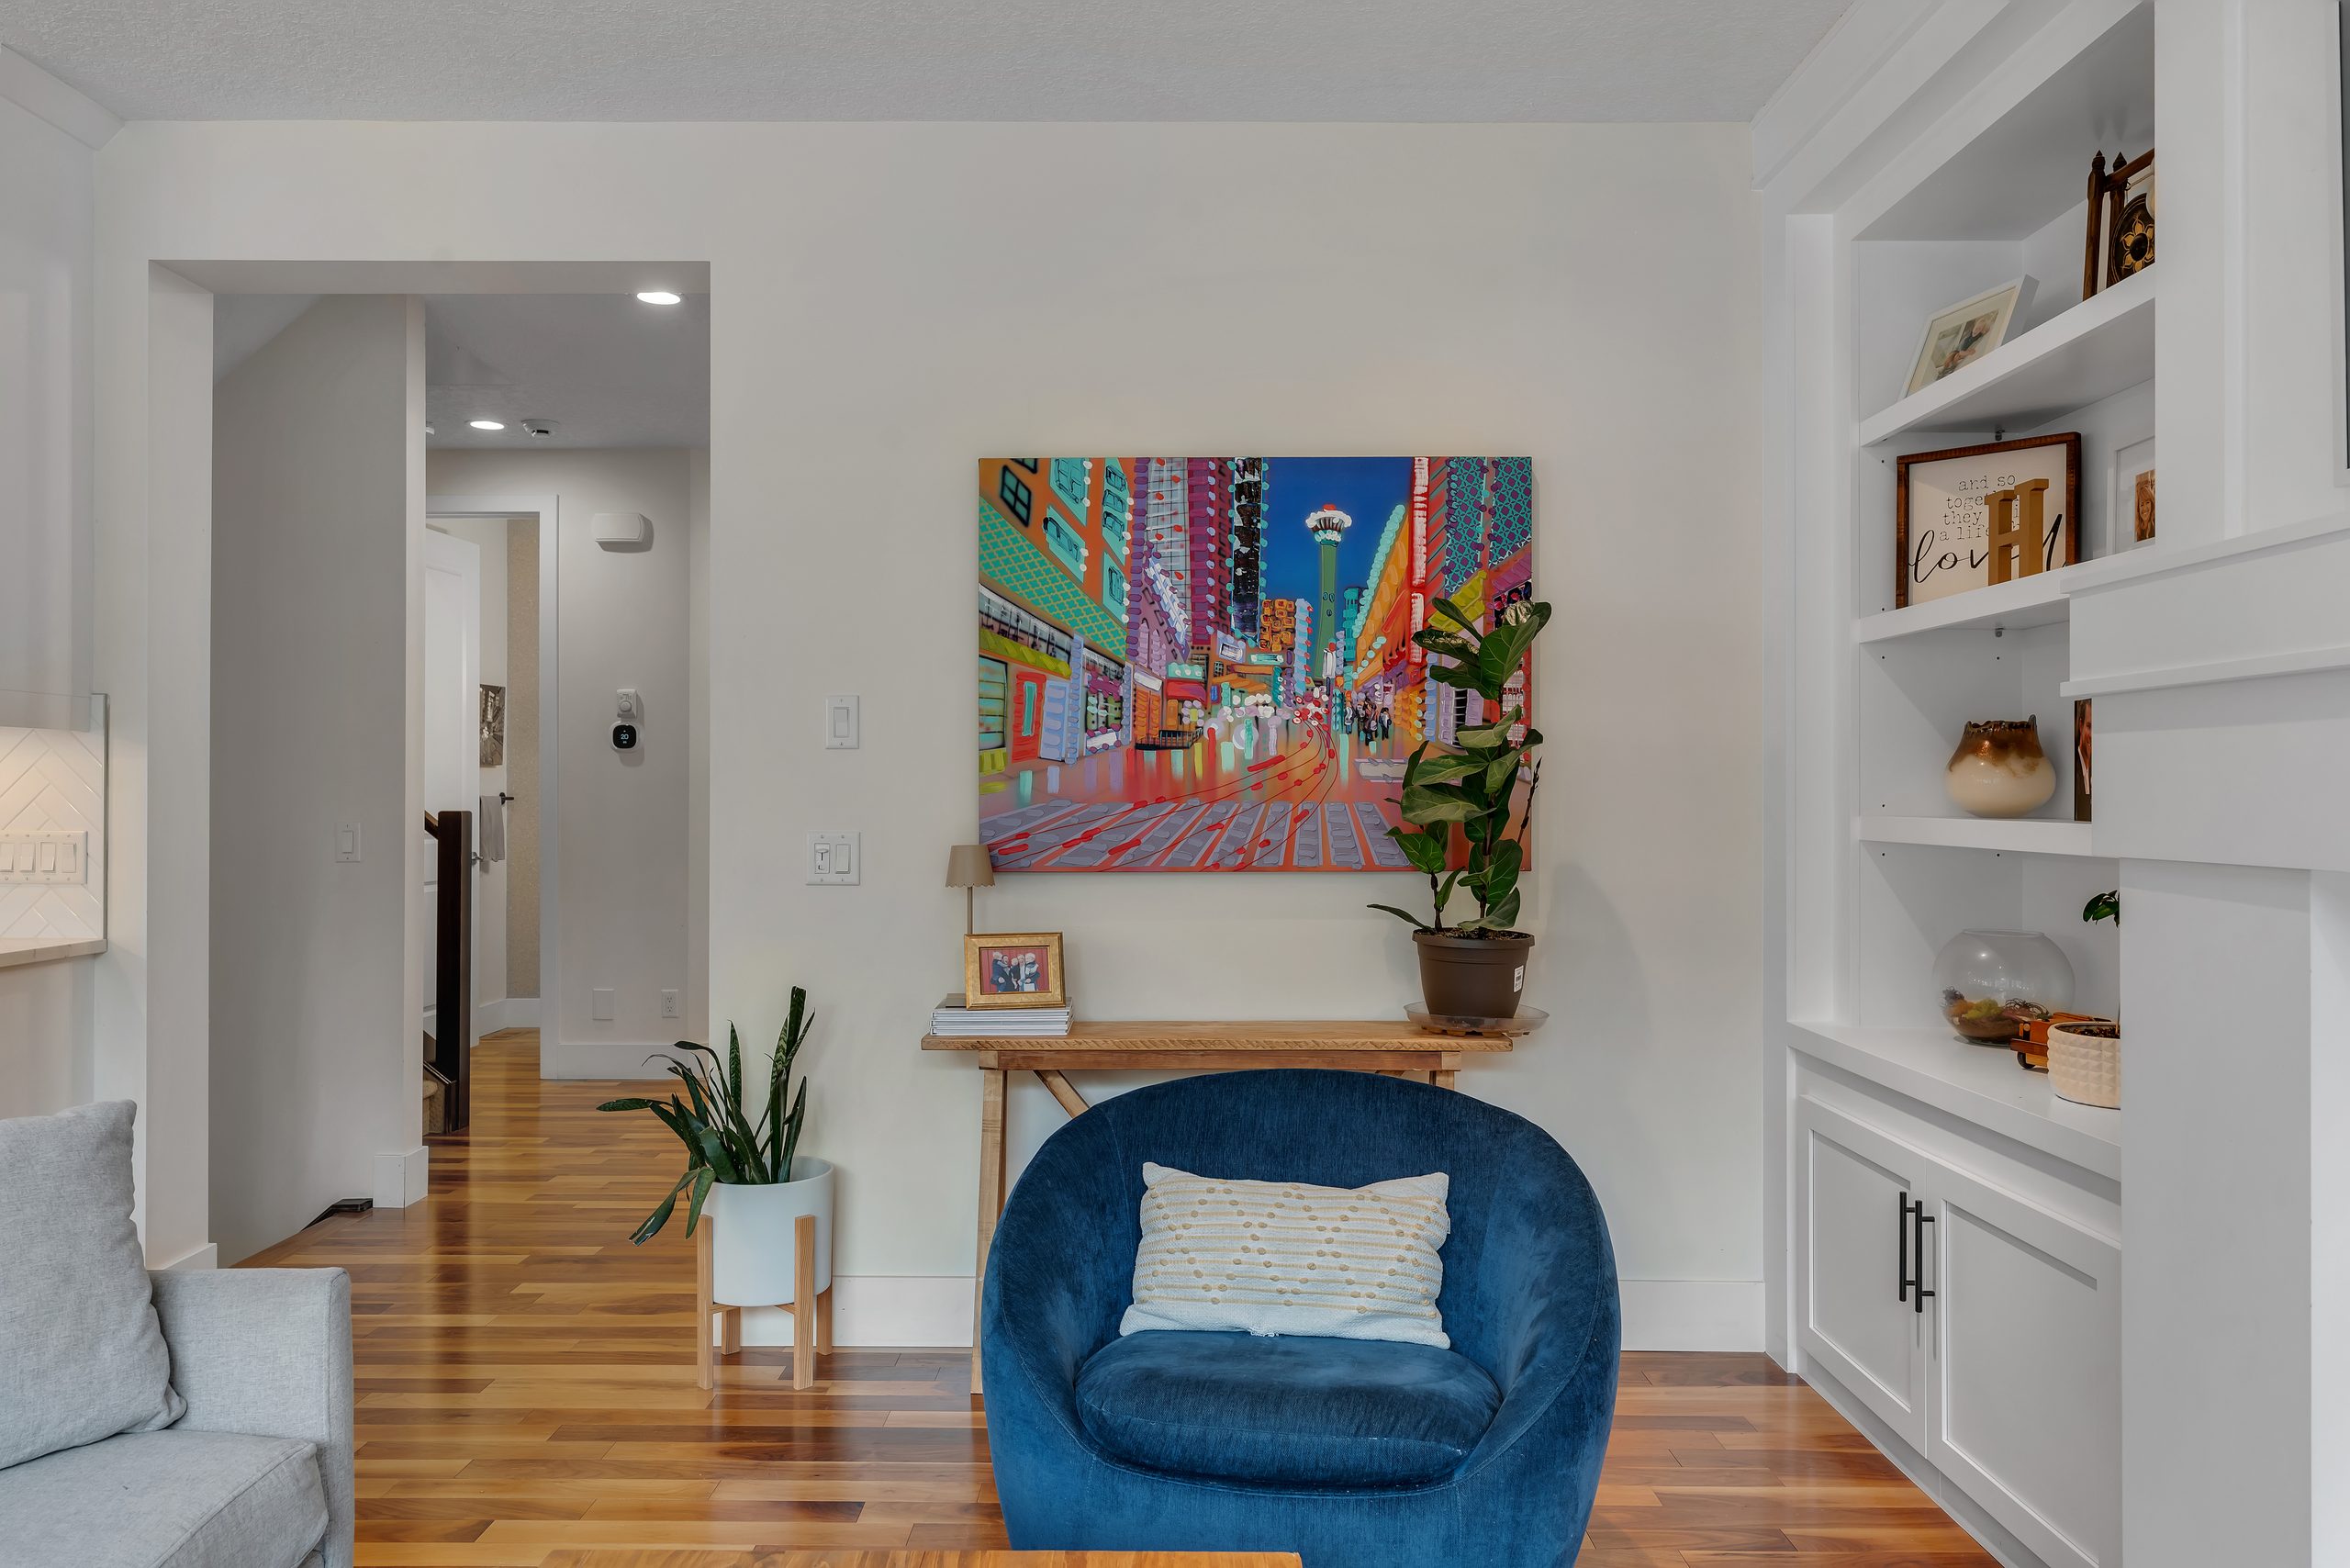
  • Built-ins around the great-room fireplace
  • Knockdown ceiling finish
  • Low-E windows
  • Upgraded baseboards, tile & light fixtures

Kitchen & baths

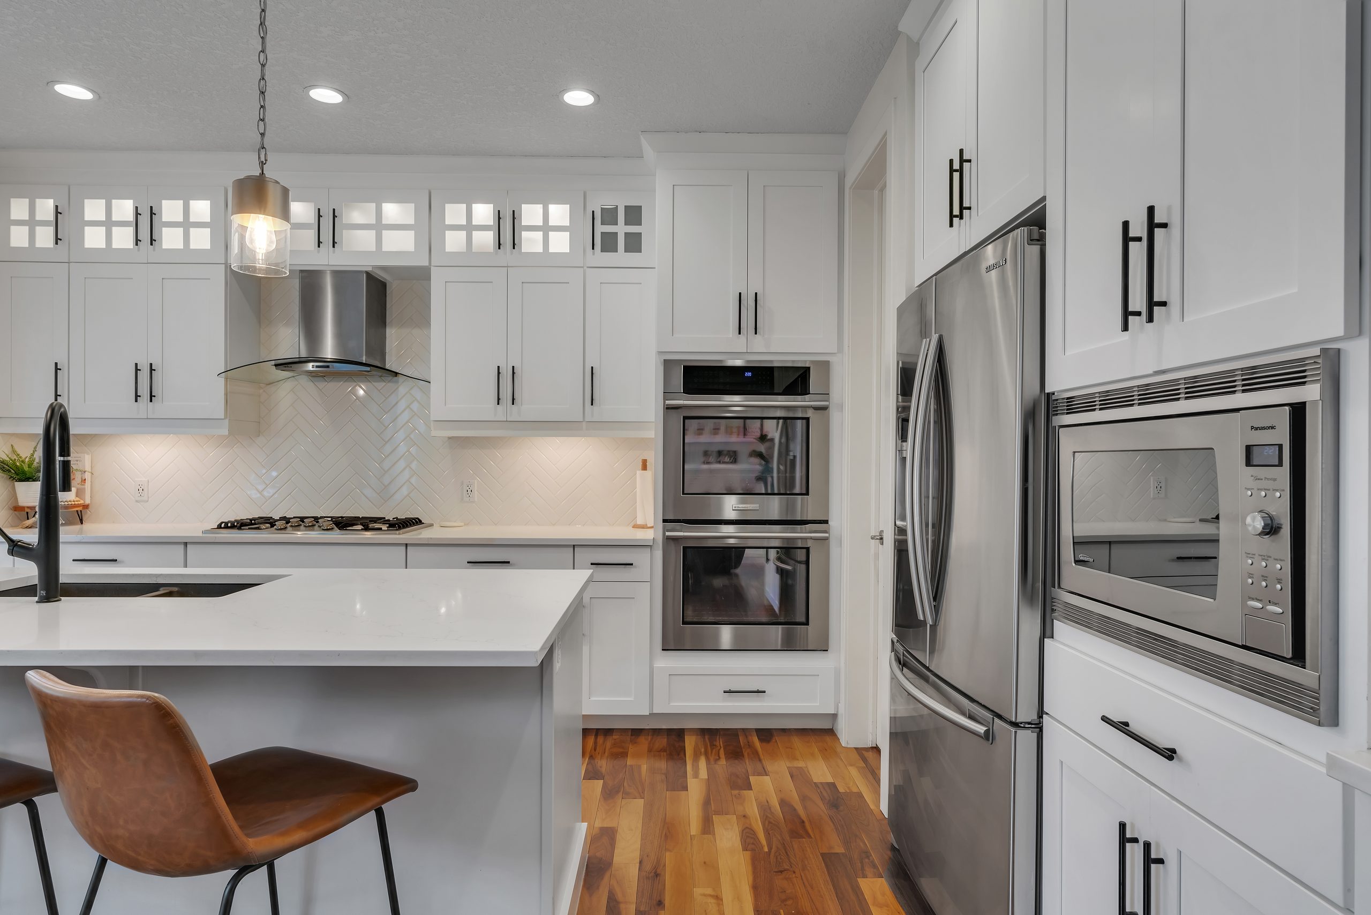
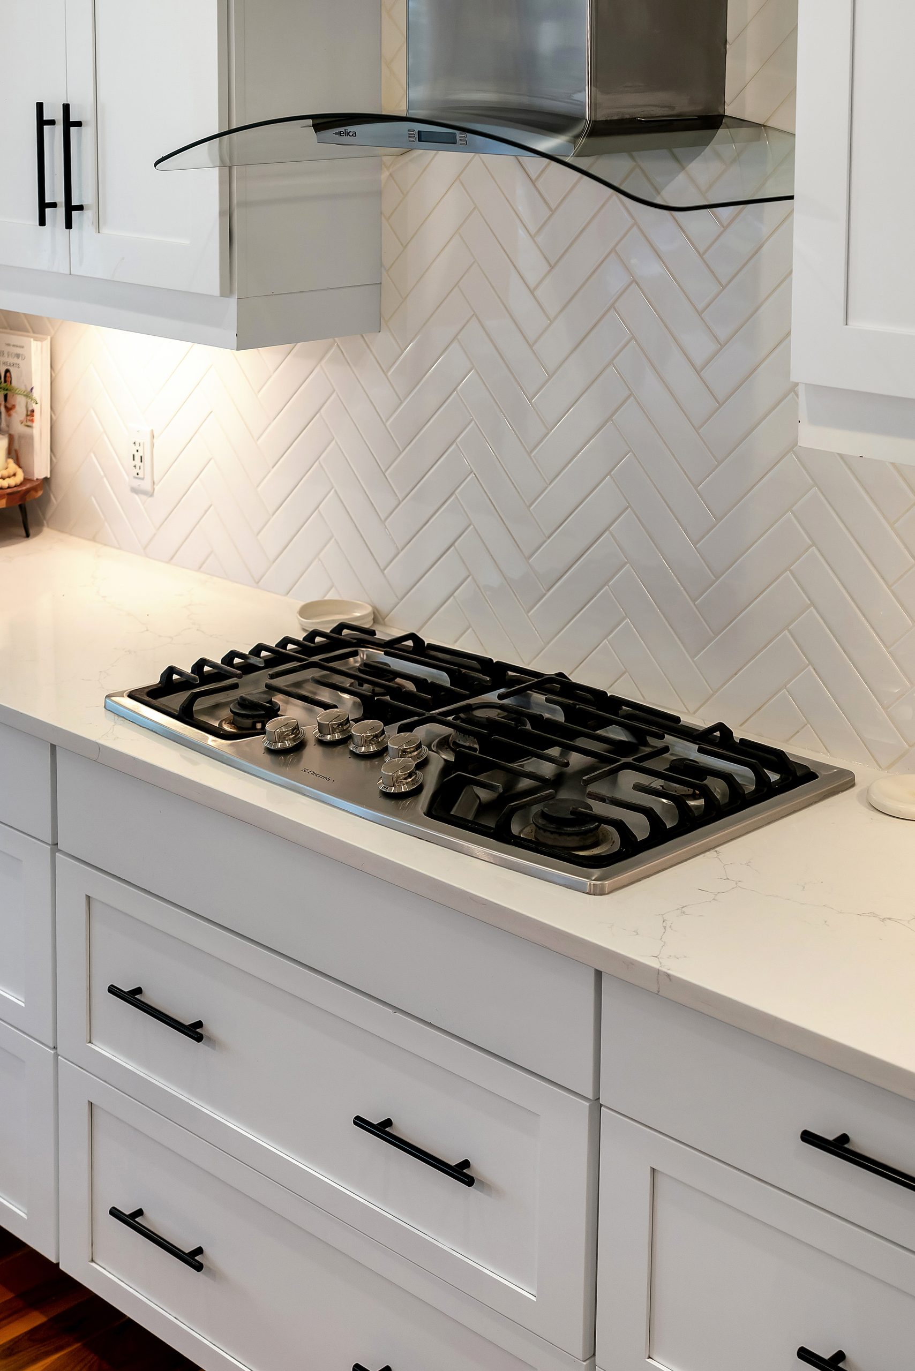
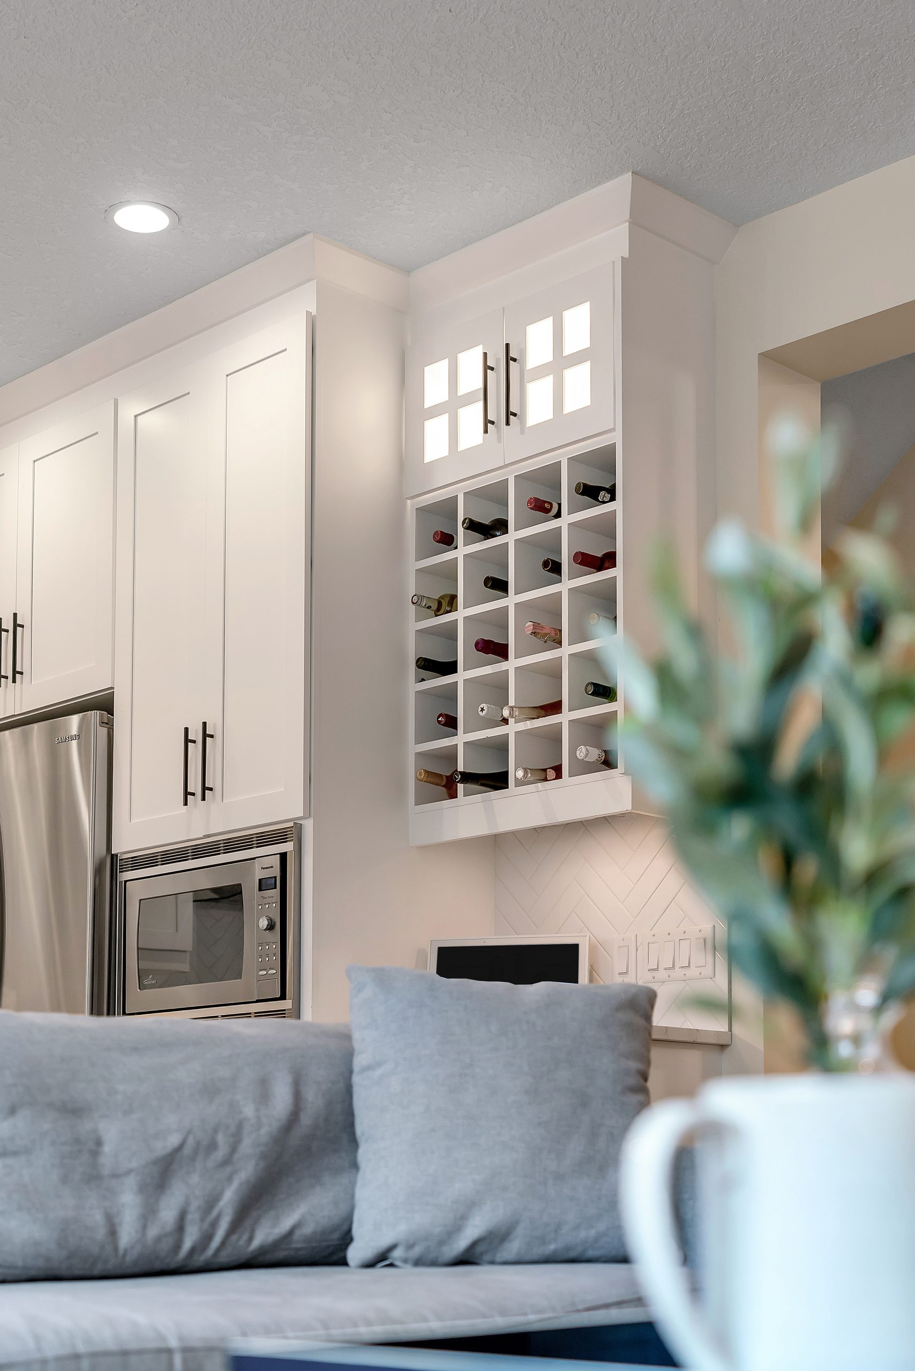
  • Upgraded cabinetry, etched-glass uppers
  • Quartz counters (2022)
  • Upgraded appliances
  • Garburator
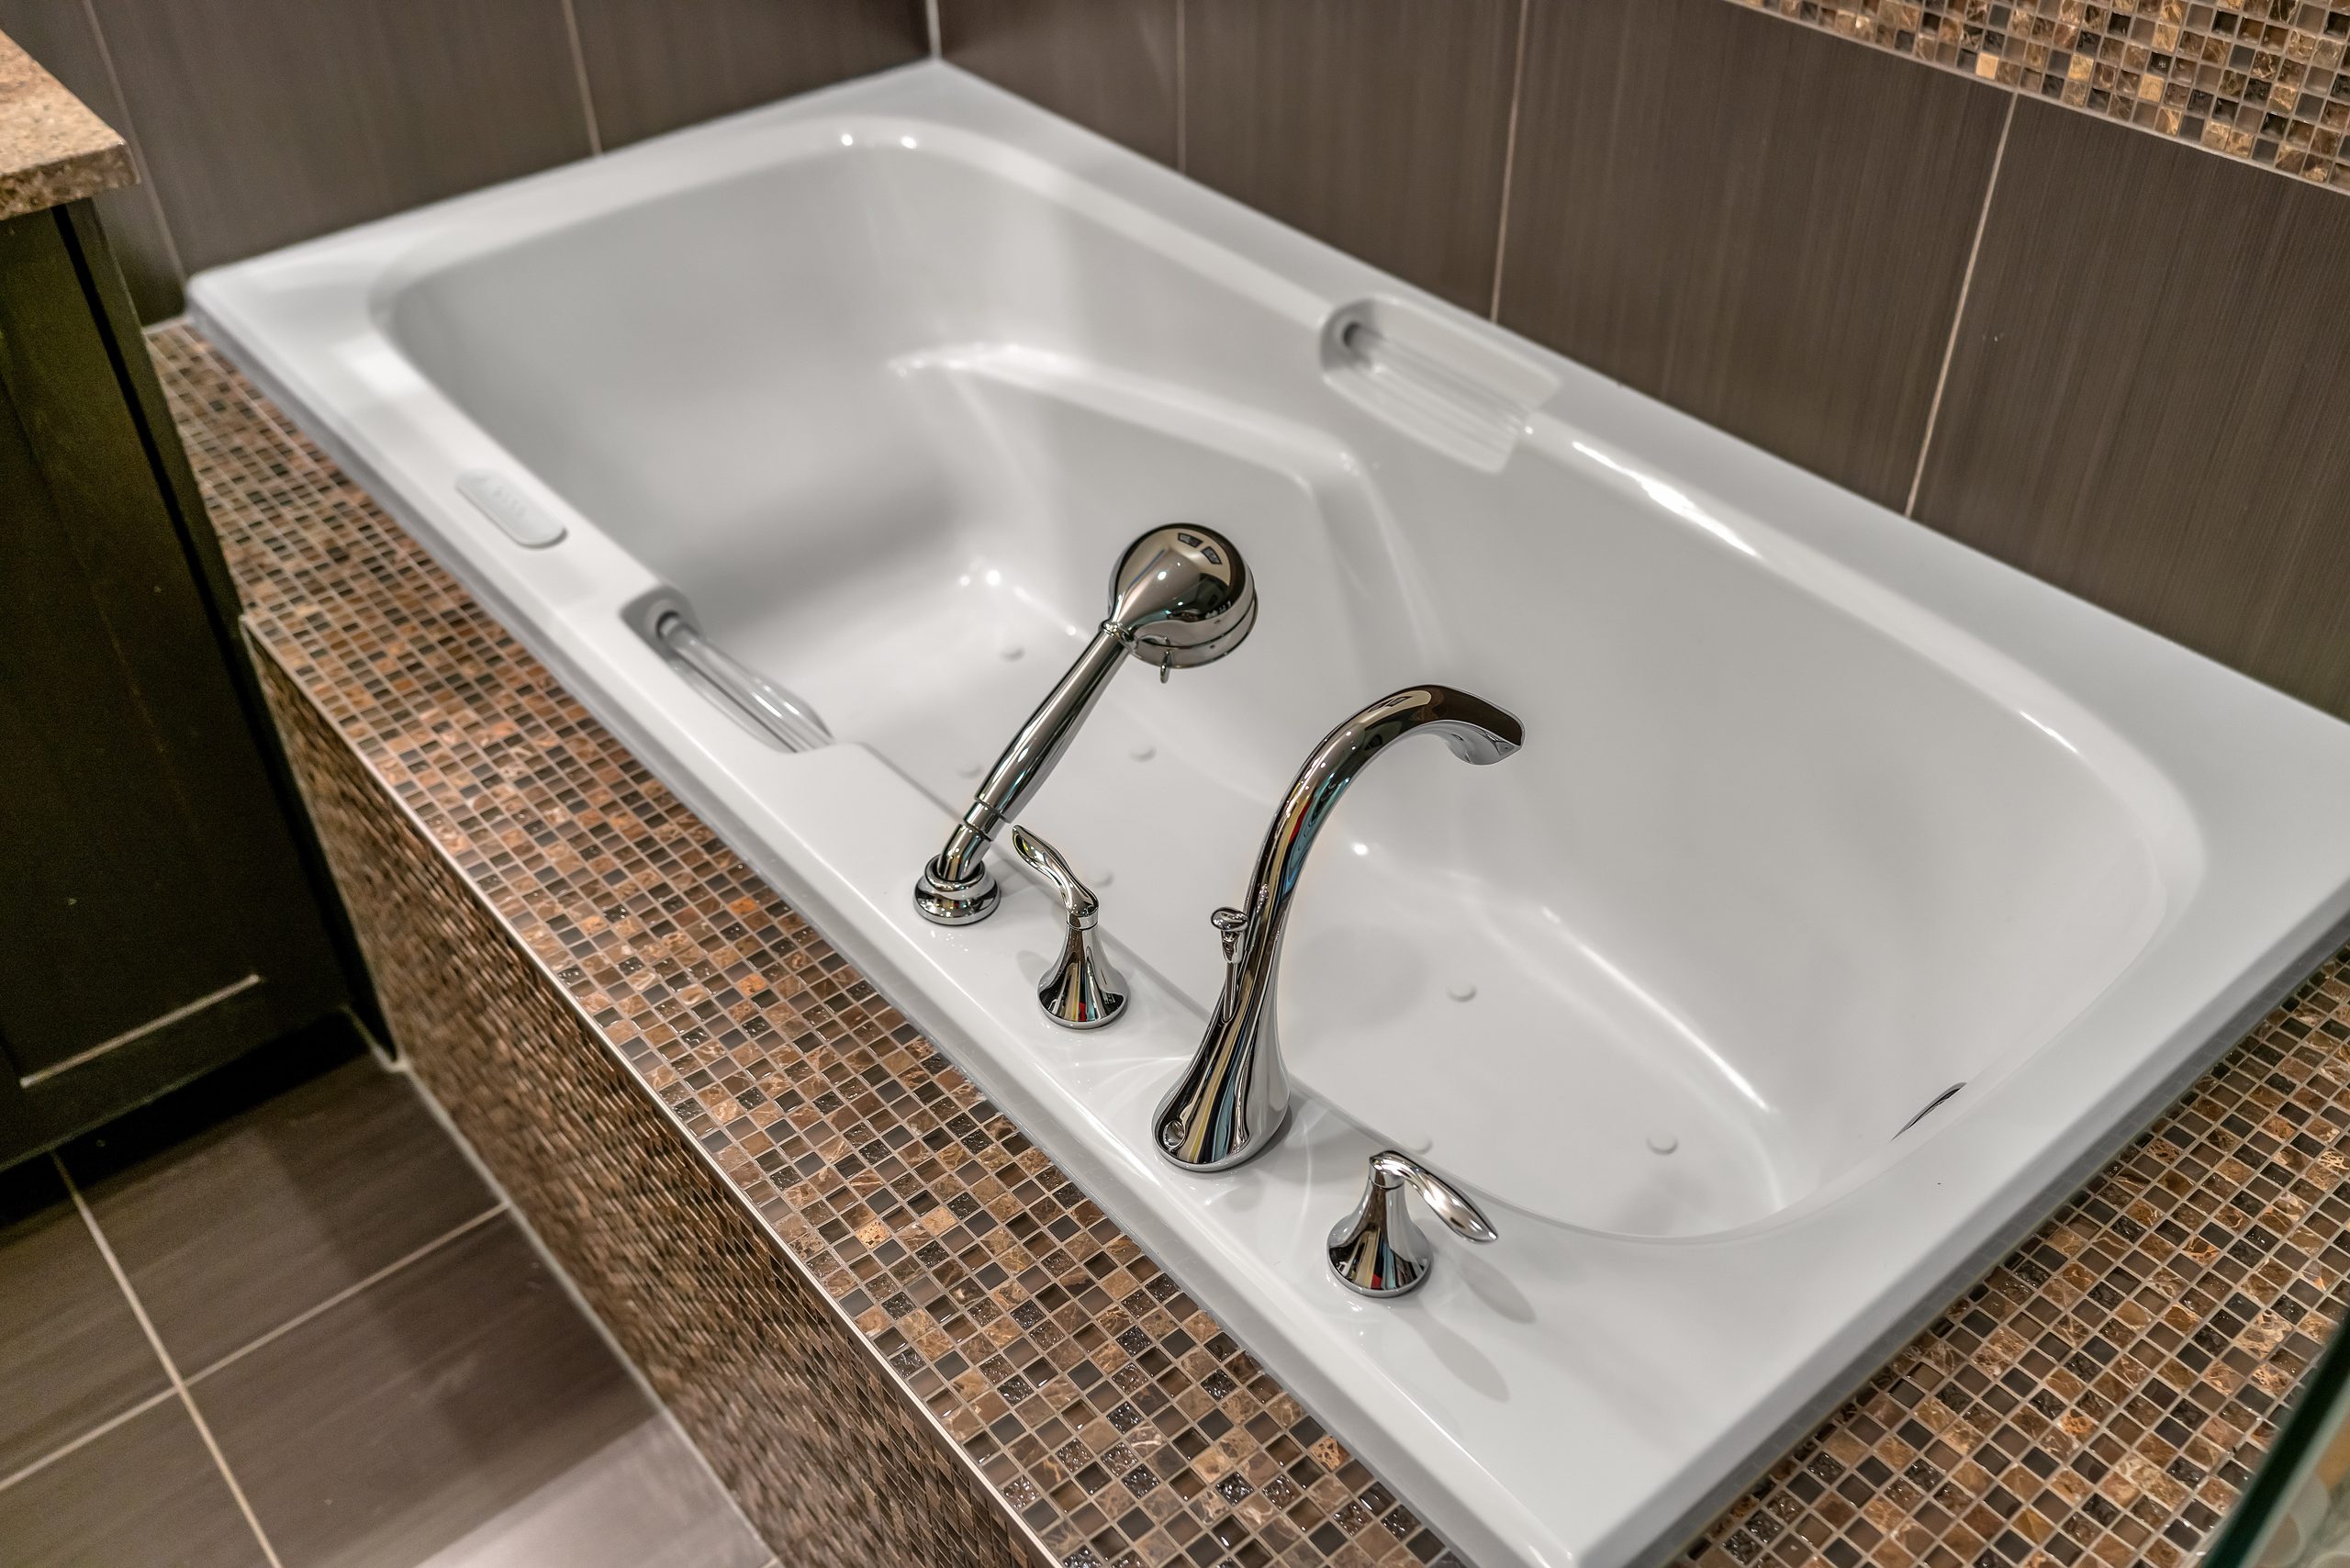
  • Jetted tub in the ensuite
  • Dual sinks in the ensuite
  • Tiled shower base & granite seat, ensuite
  • Upgraded ensuite shower head
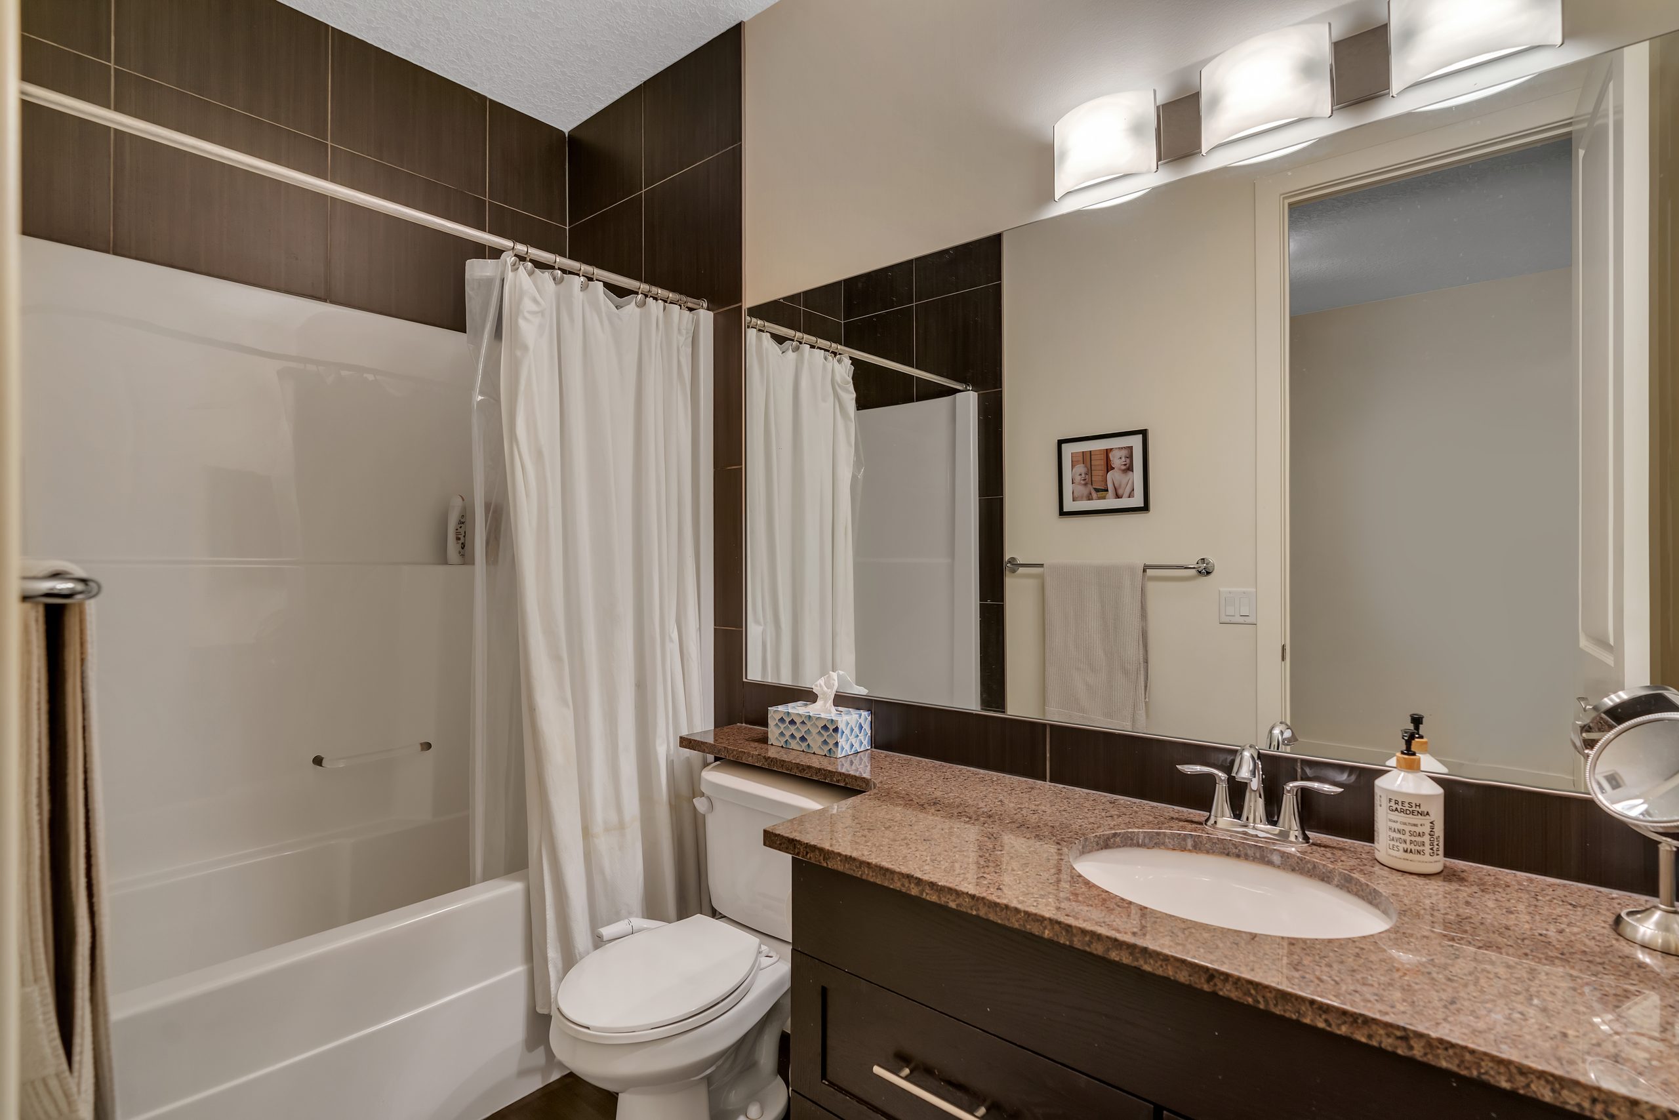
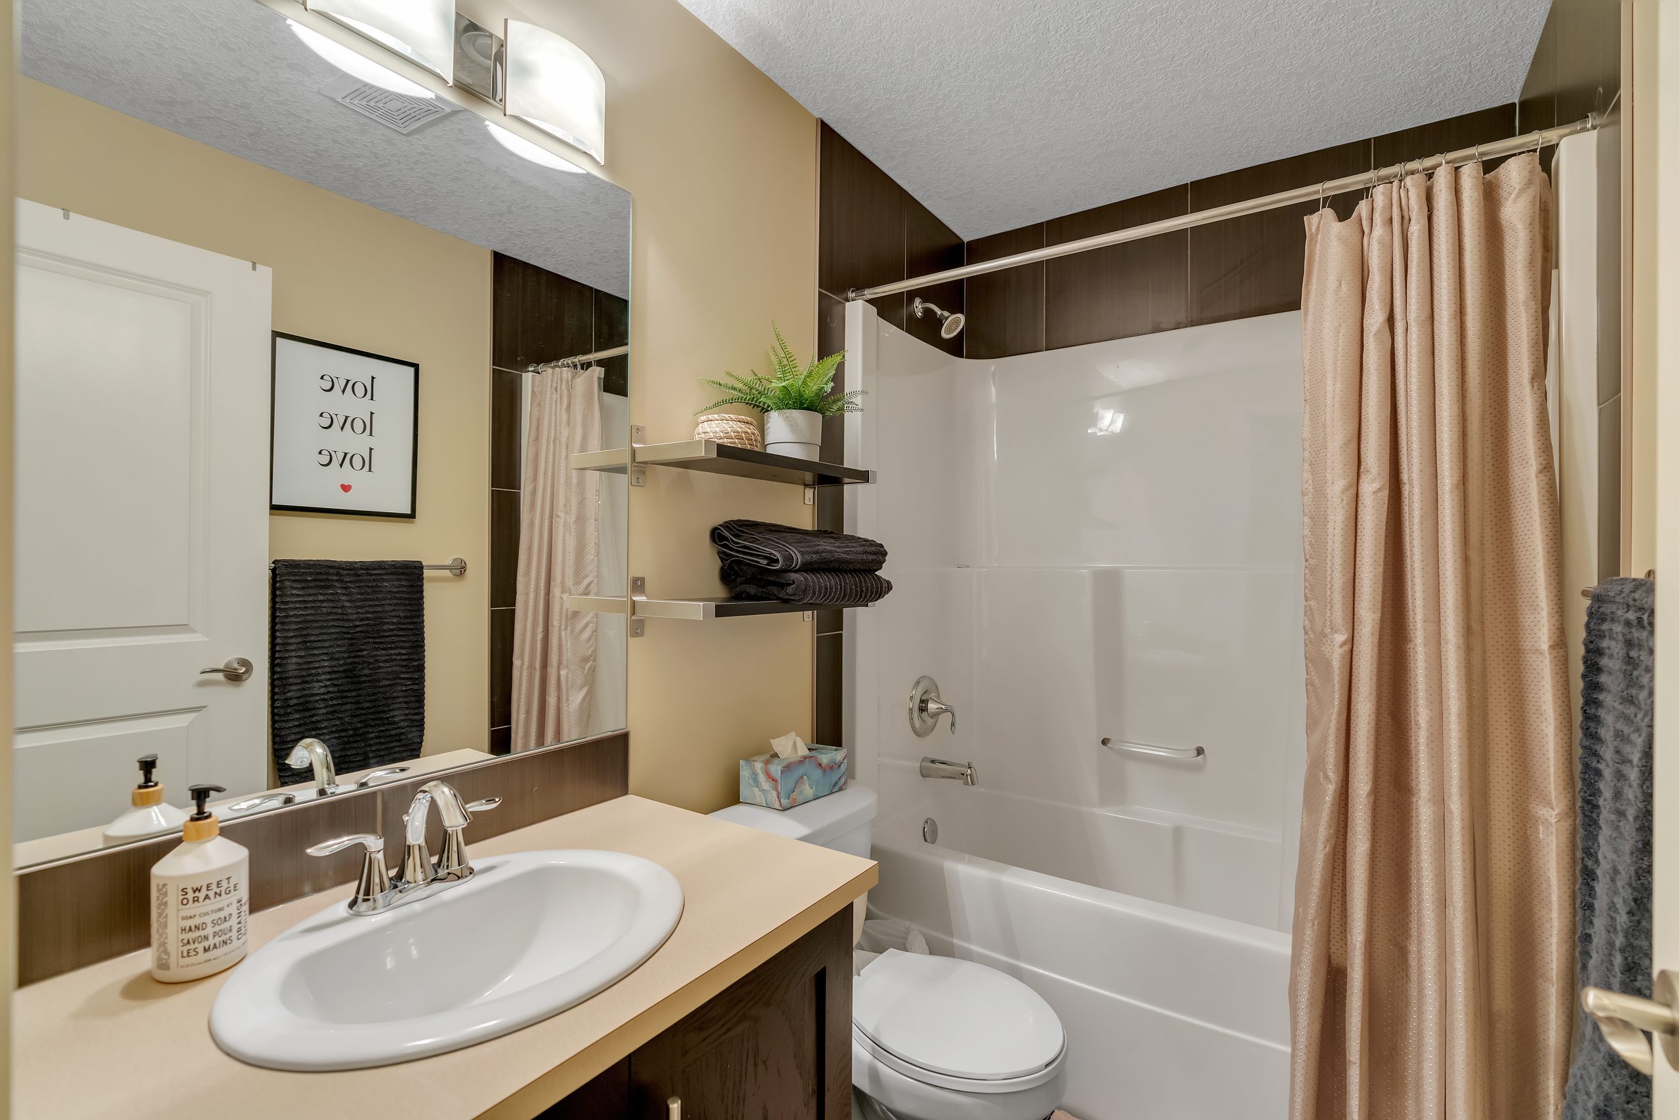
  • 4-piece bathroom in the basement

Systems & mechanical

  • Lennox air filtration
  • Central vacuum, toe-kick inlets (kitchen & ensuite)
  • Water softener
  • Central air conditioning (Lennox)
  • Hot & cold water in the garage
  • Heated garage (gas)
  • Extra gas line roughed in to the rear
  • App-controlled irrigation system
  • UniFi integrated Wi-Fi & security

Exterior & lot

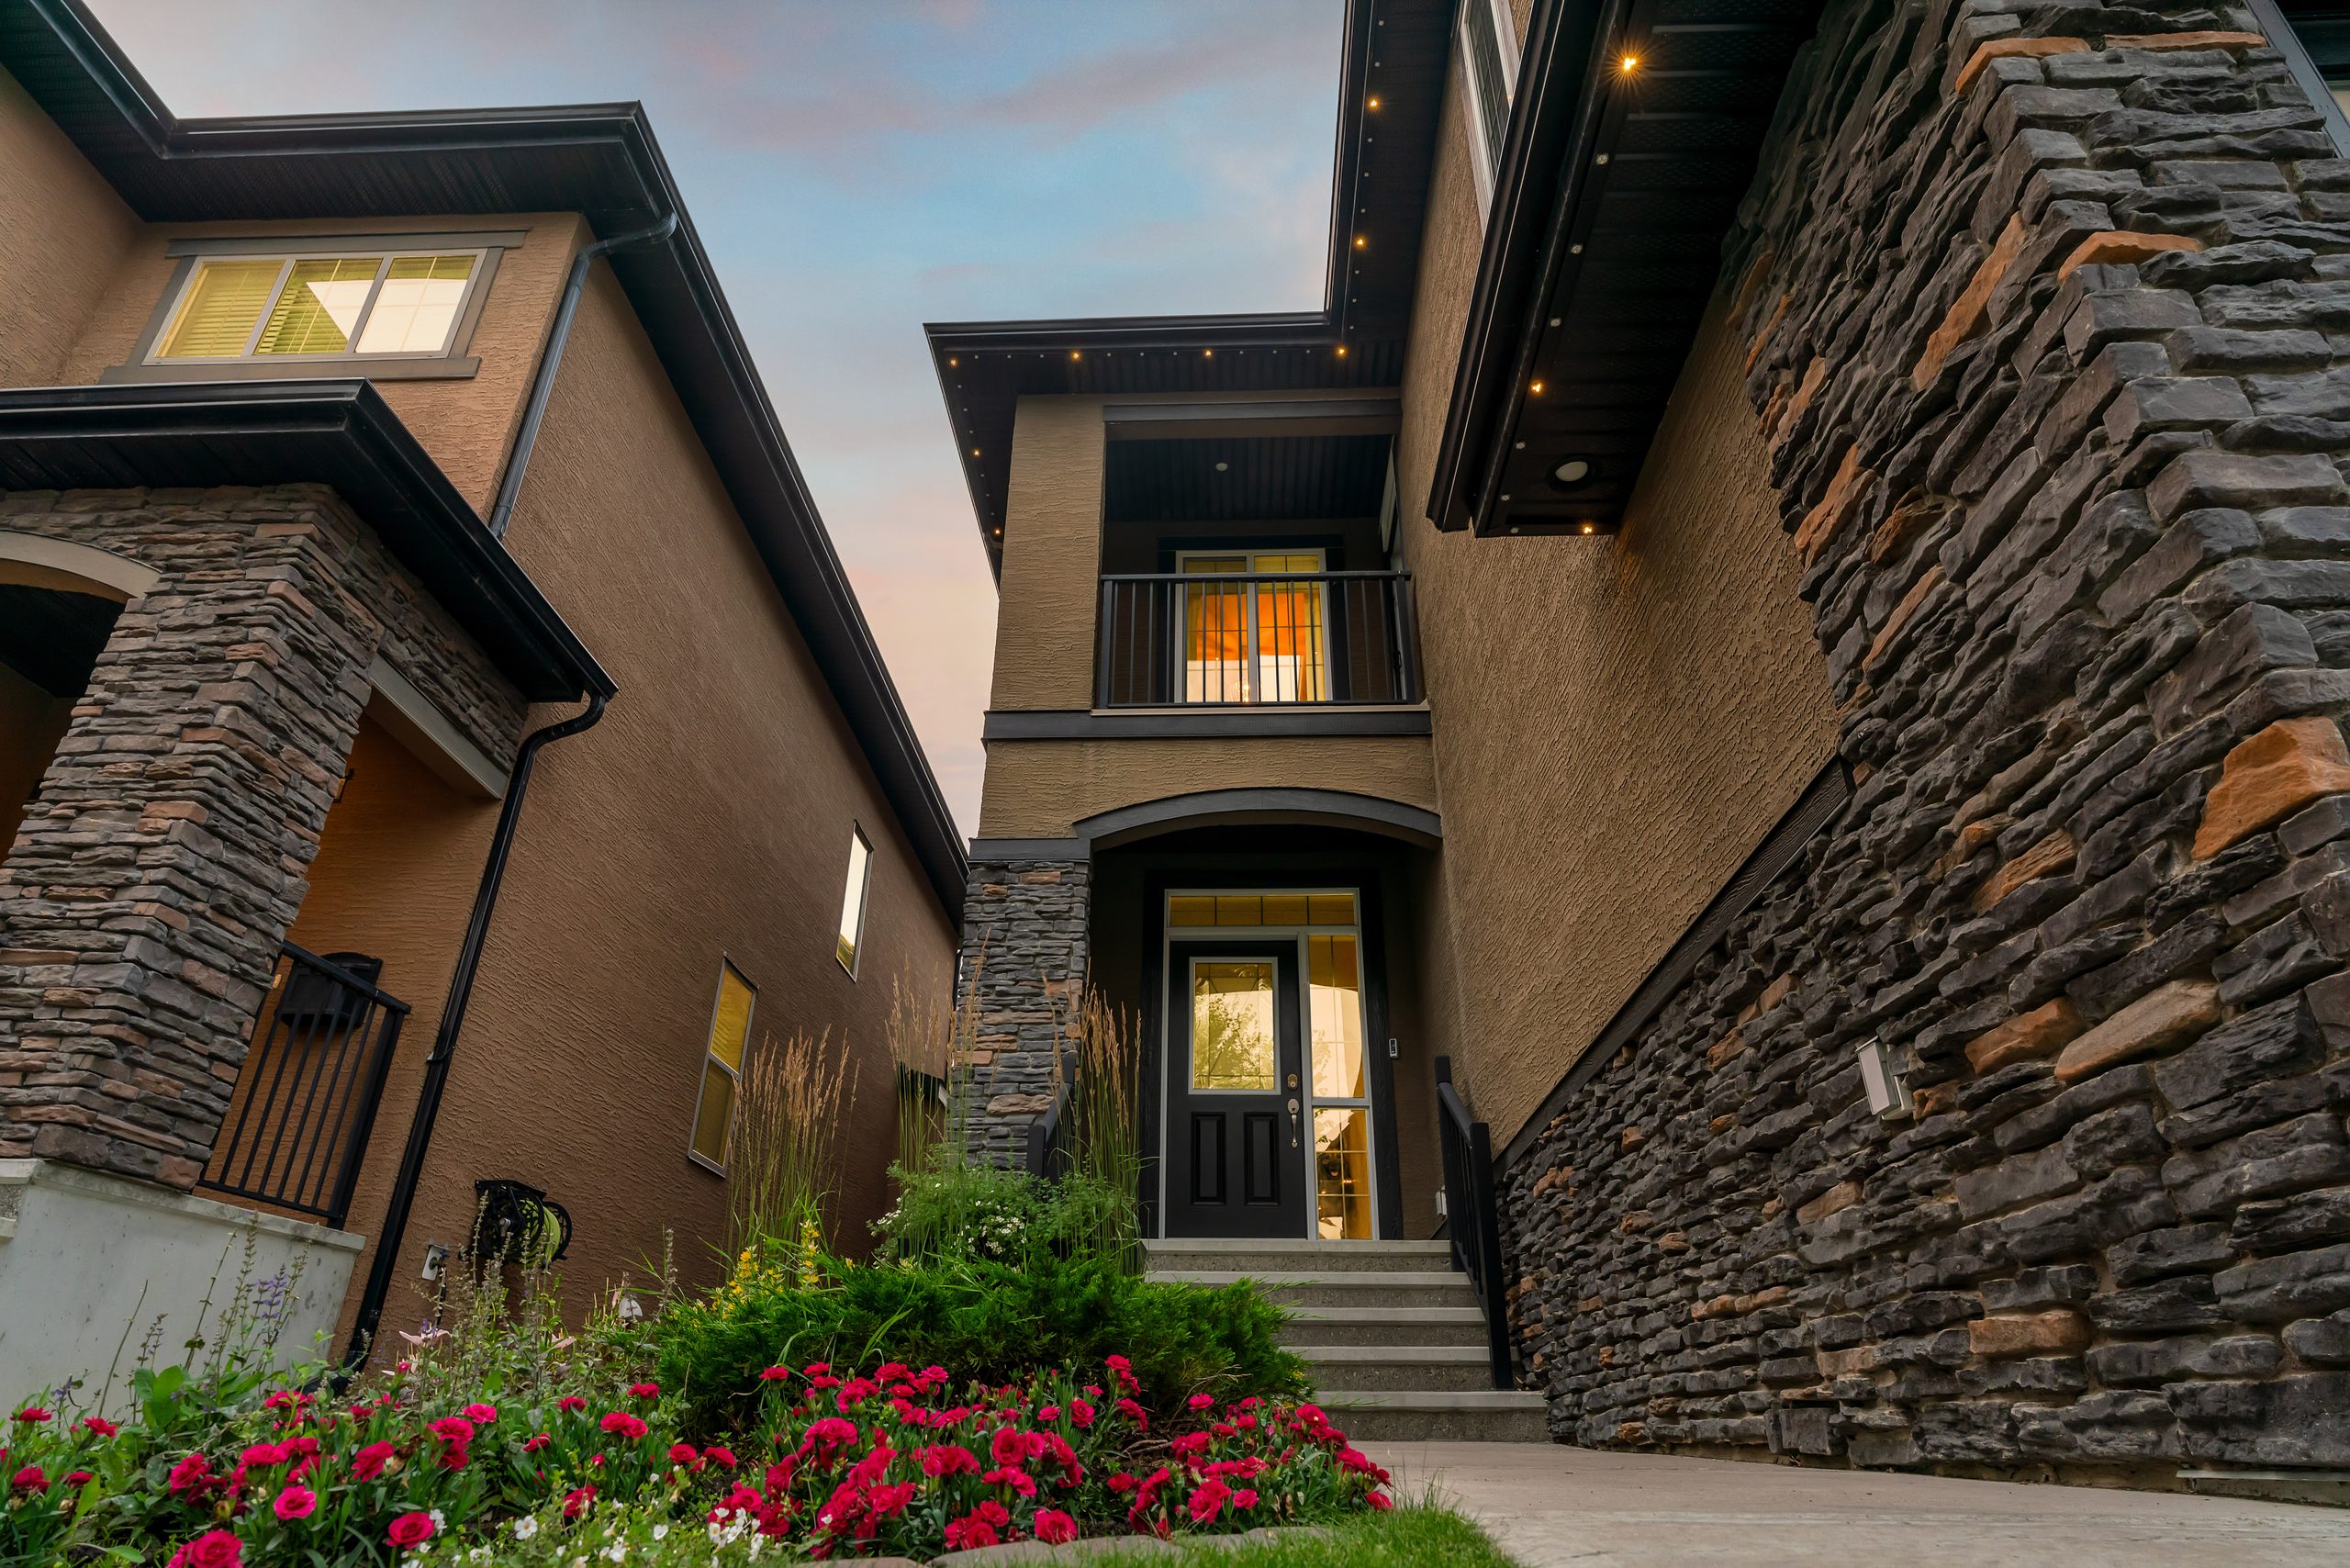
  • Custom elevation with added front-column stone
  • Garaga 8′ garage door, smart opener (2020)
  • Timber-Tech deck with trellis
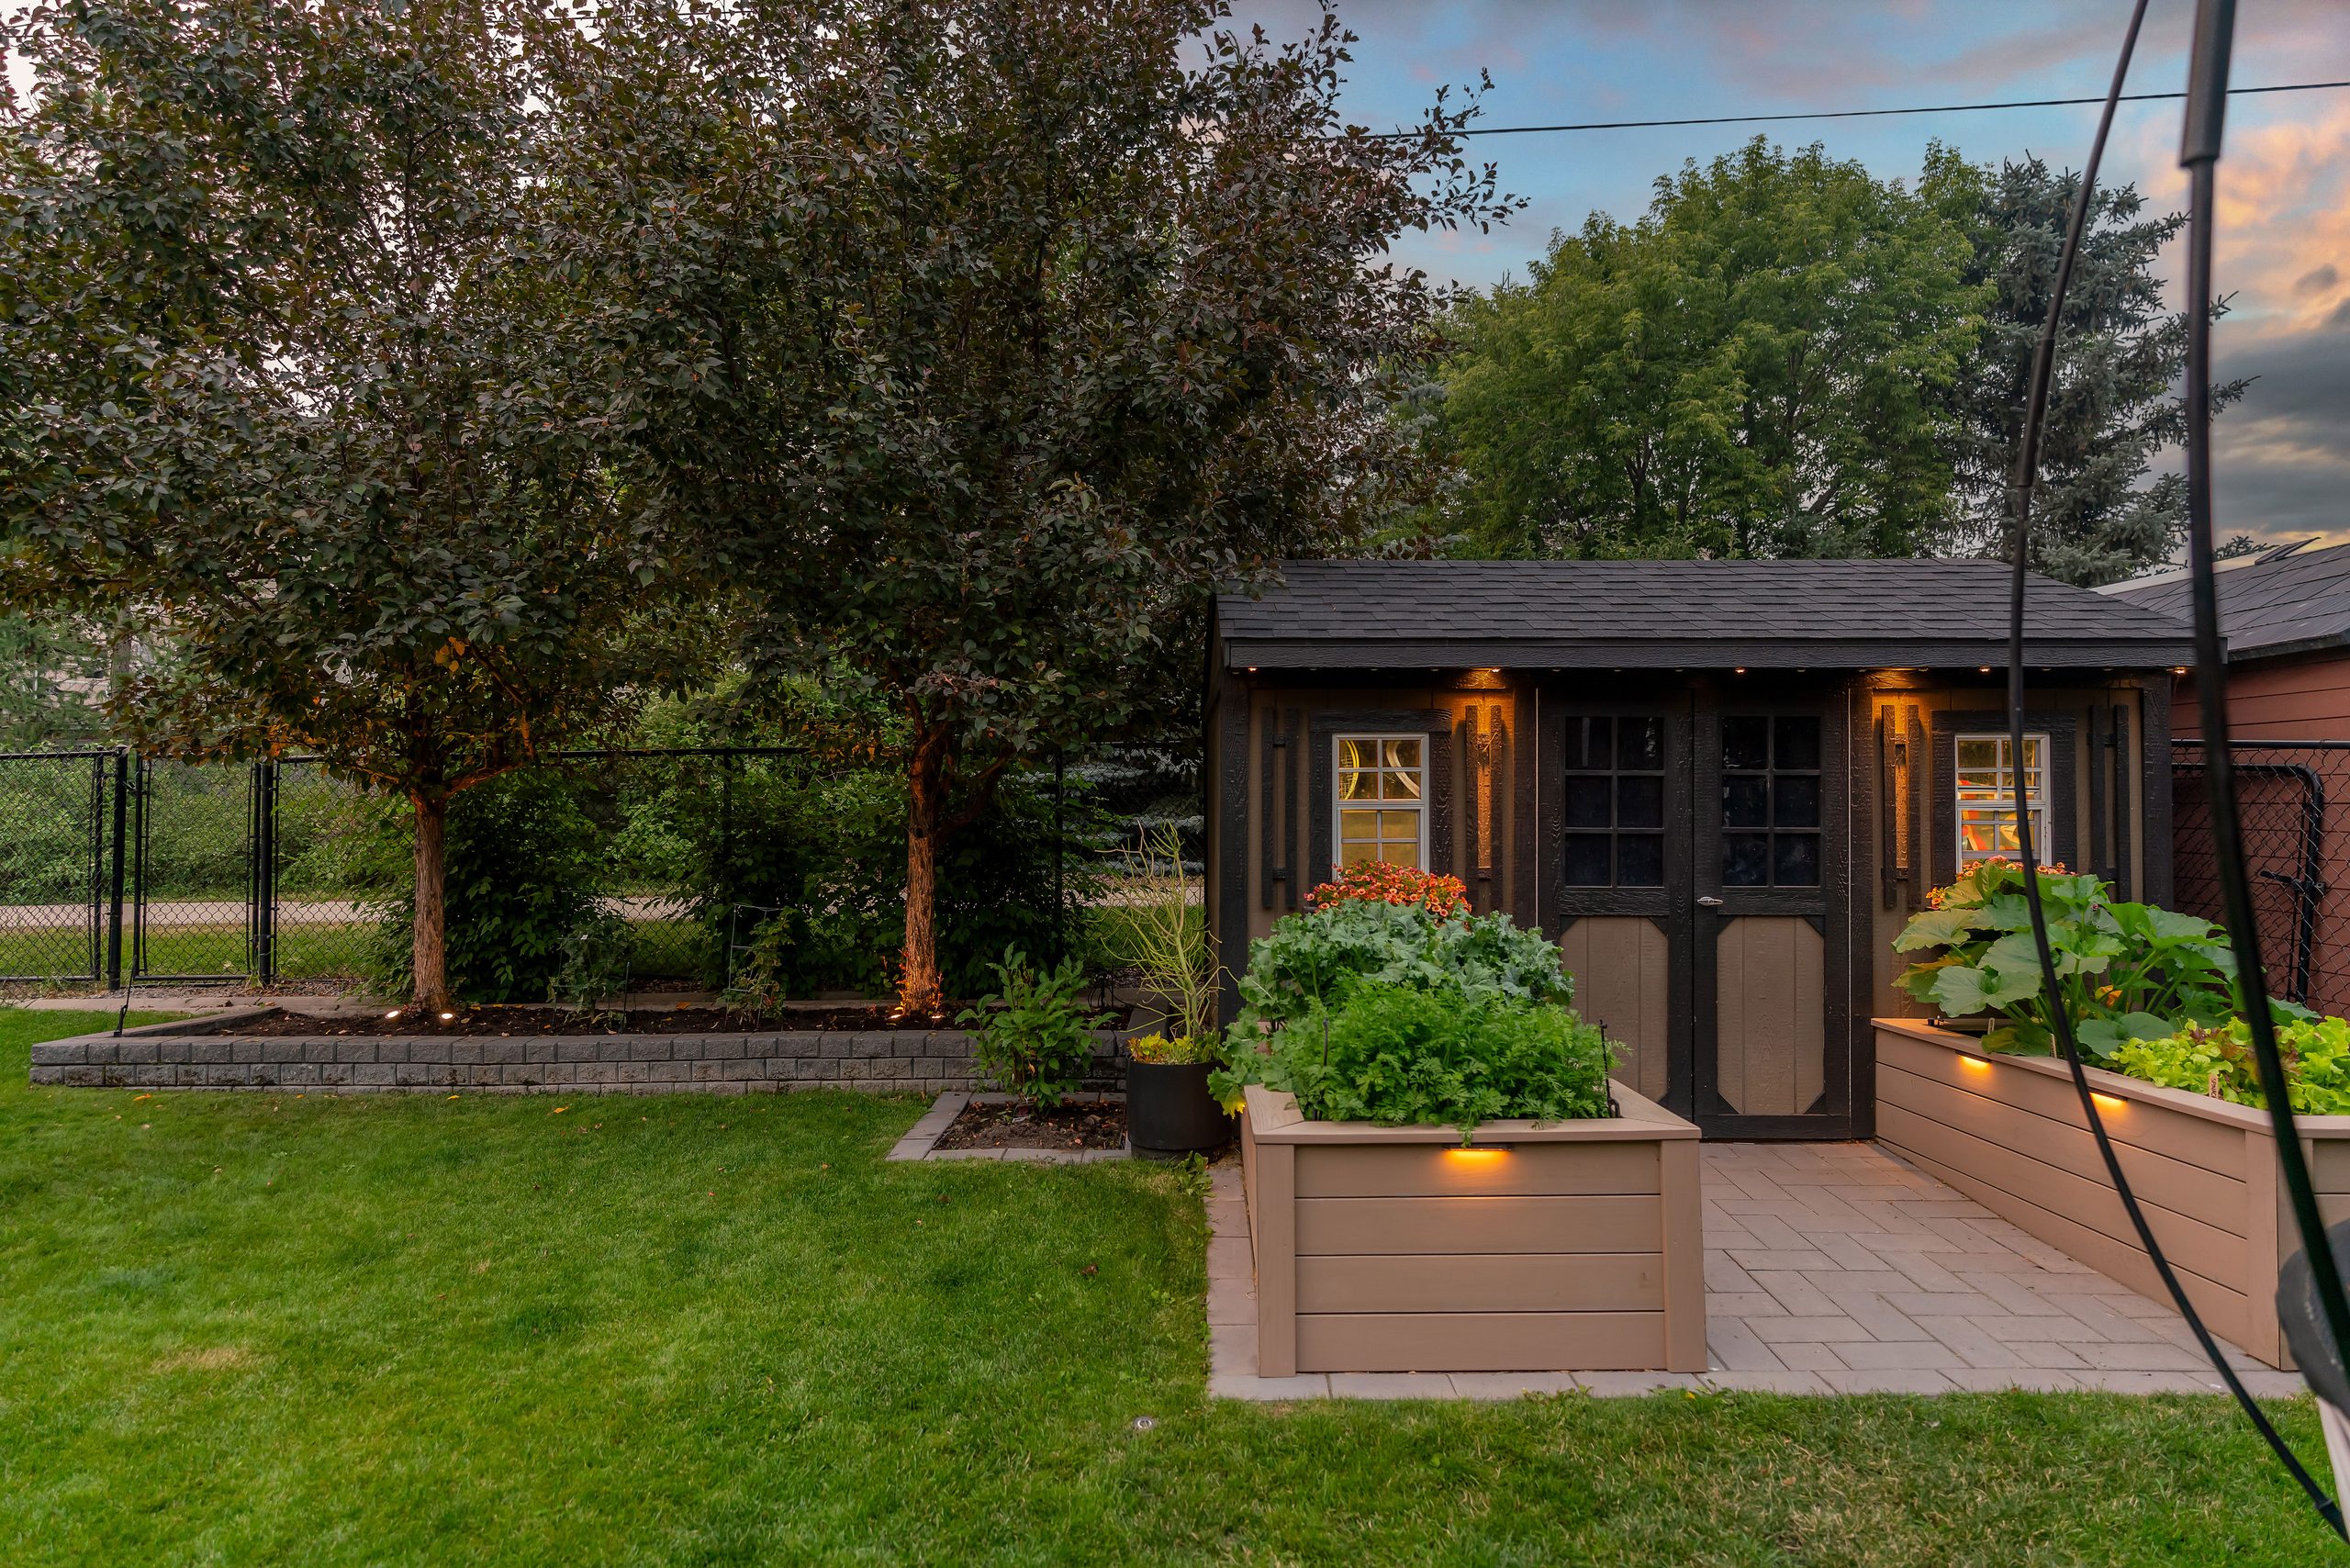
  • Stamped-concrete patio & shed
  • Gemstone permanent exterior lighting
  • Phantom retractable screens (×2)
  • Frost-free hose bibs
  • Backs onto the pathway

Since 2010

Cared for, and always improving.

A record of the work put into the home over the years. Original documentation for the house and its improvements is provided with the sale.

2010
Built by Cardel Homes.
2011
Deck with trellis added, finished in Timber-Tech decking.
2014
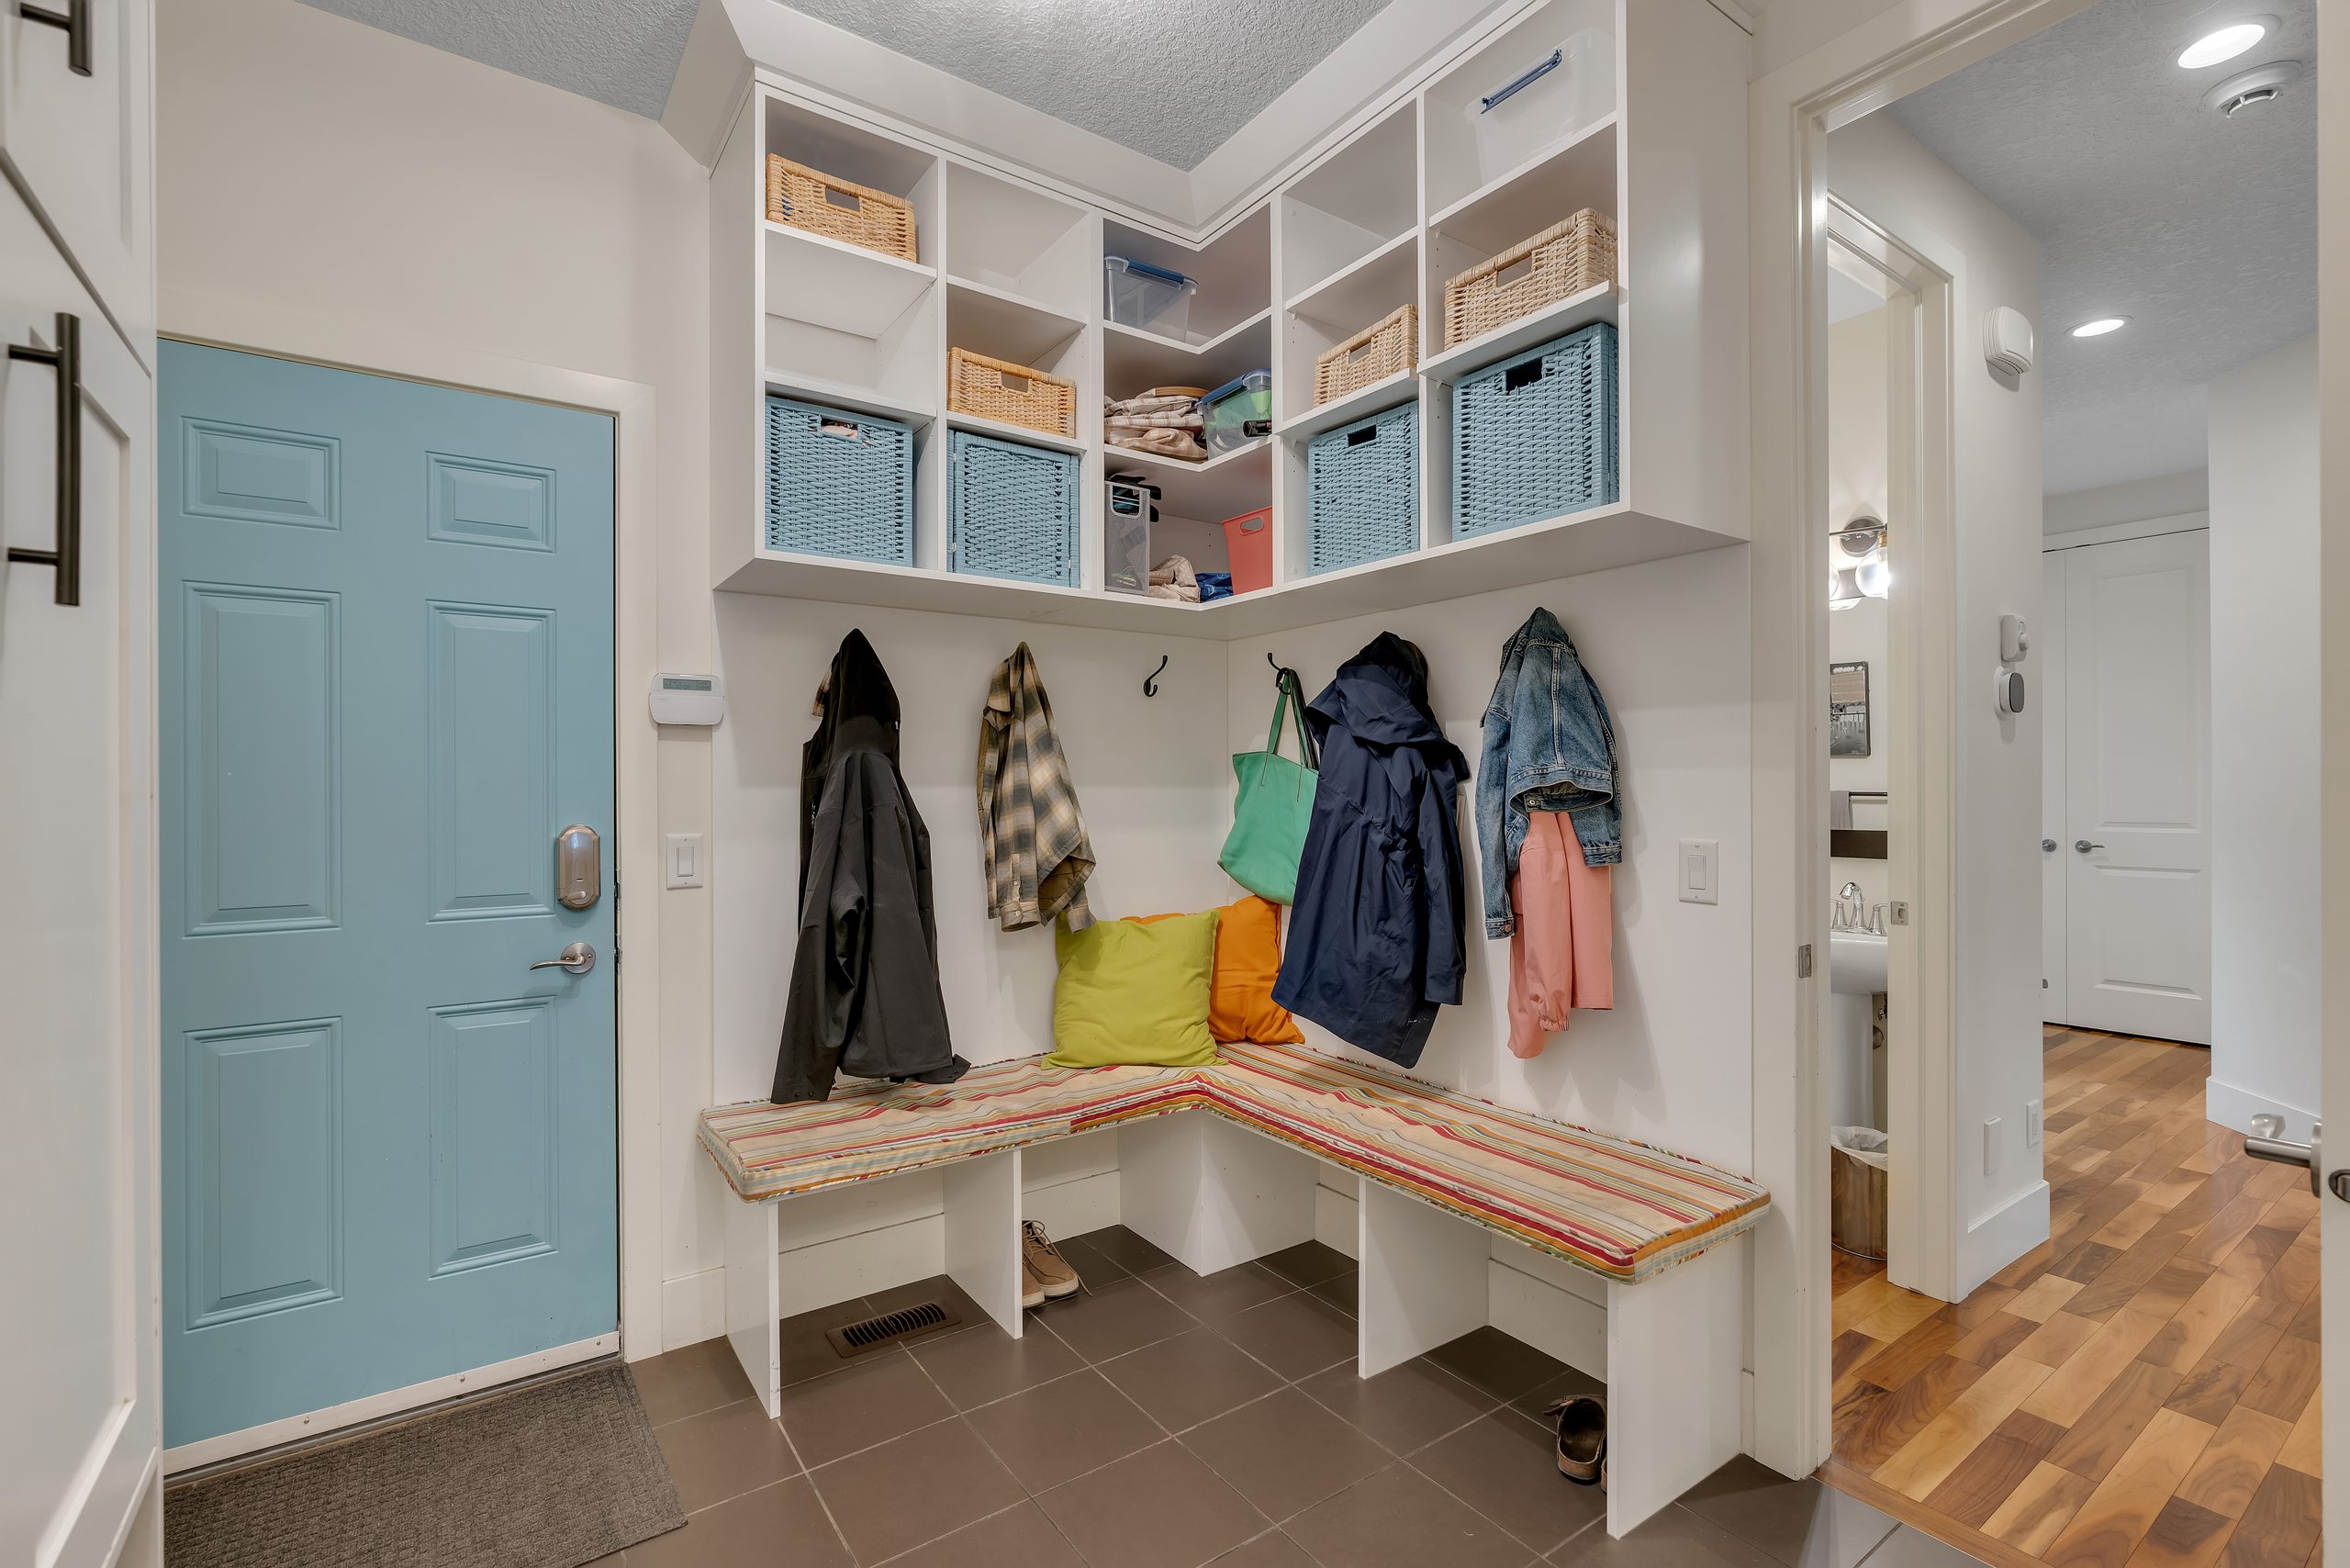
Mud room renovated with custom built-ins.
2014
Back-yard stamped-concrete patio and shed added, along with the shared concrete walkways between the neighbouring houses.
2015
Lennox central air conditioning installed.
2015
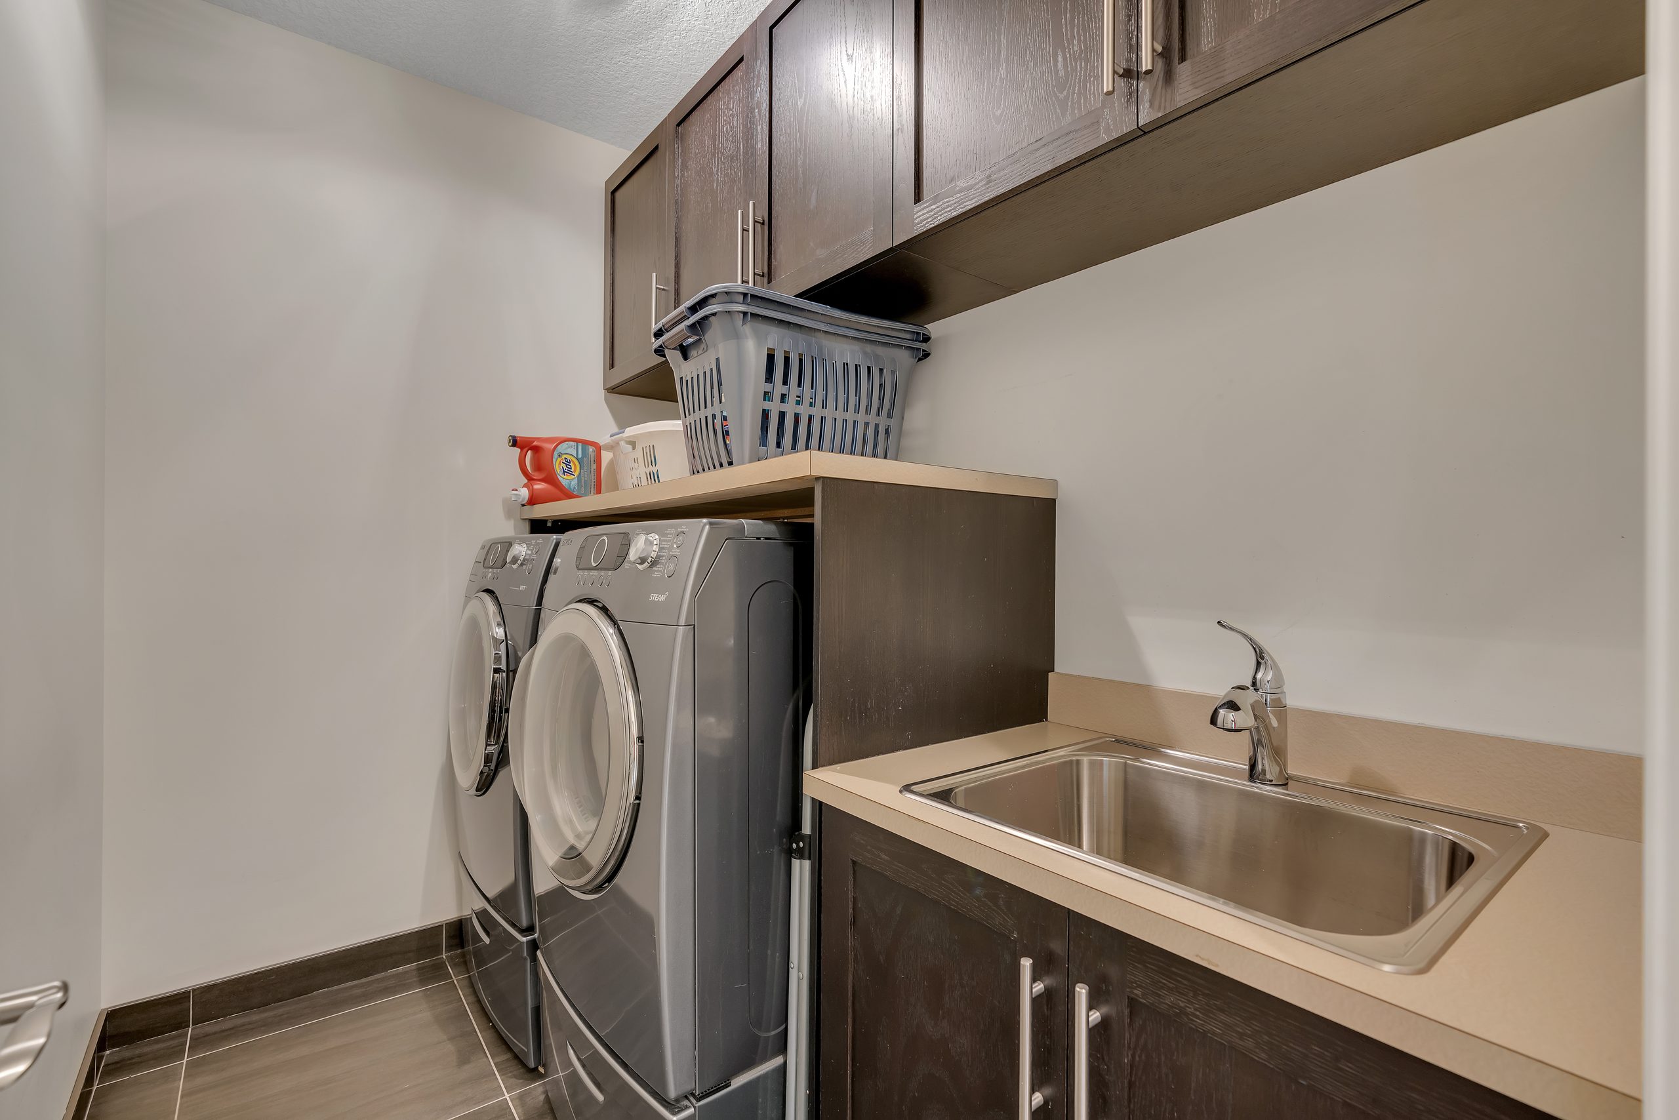
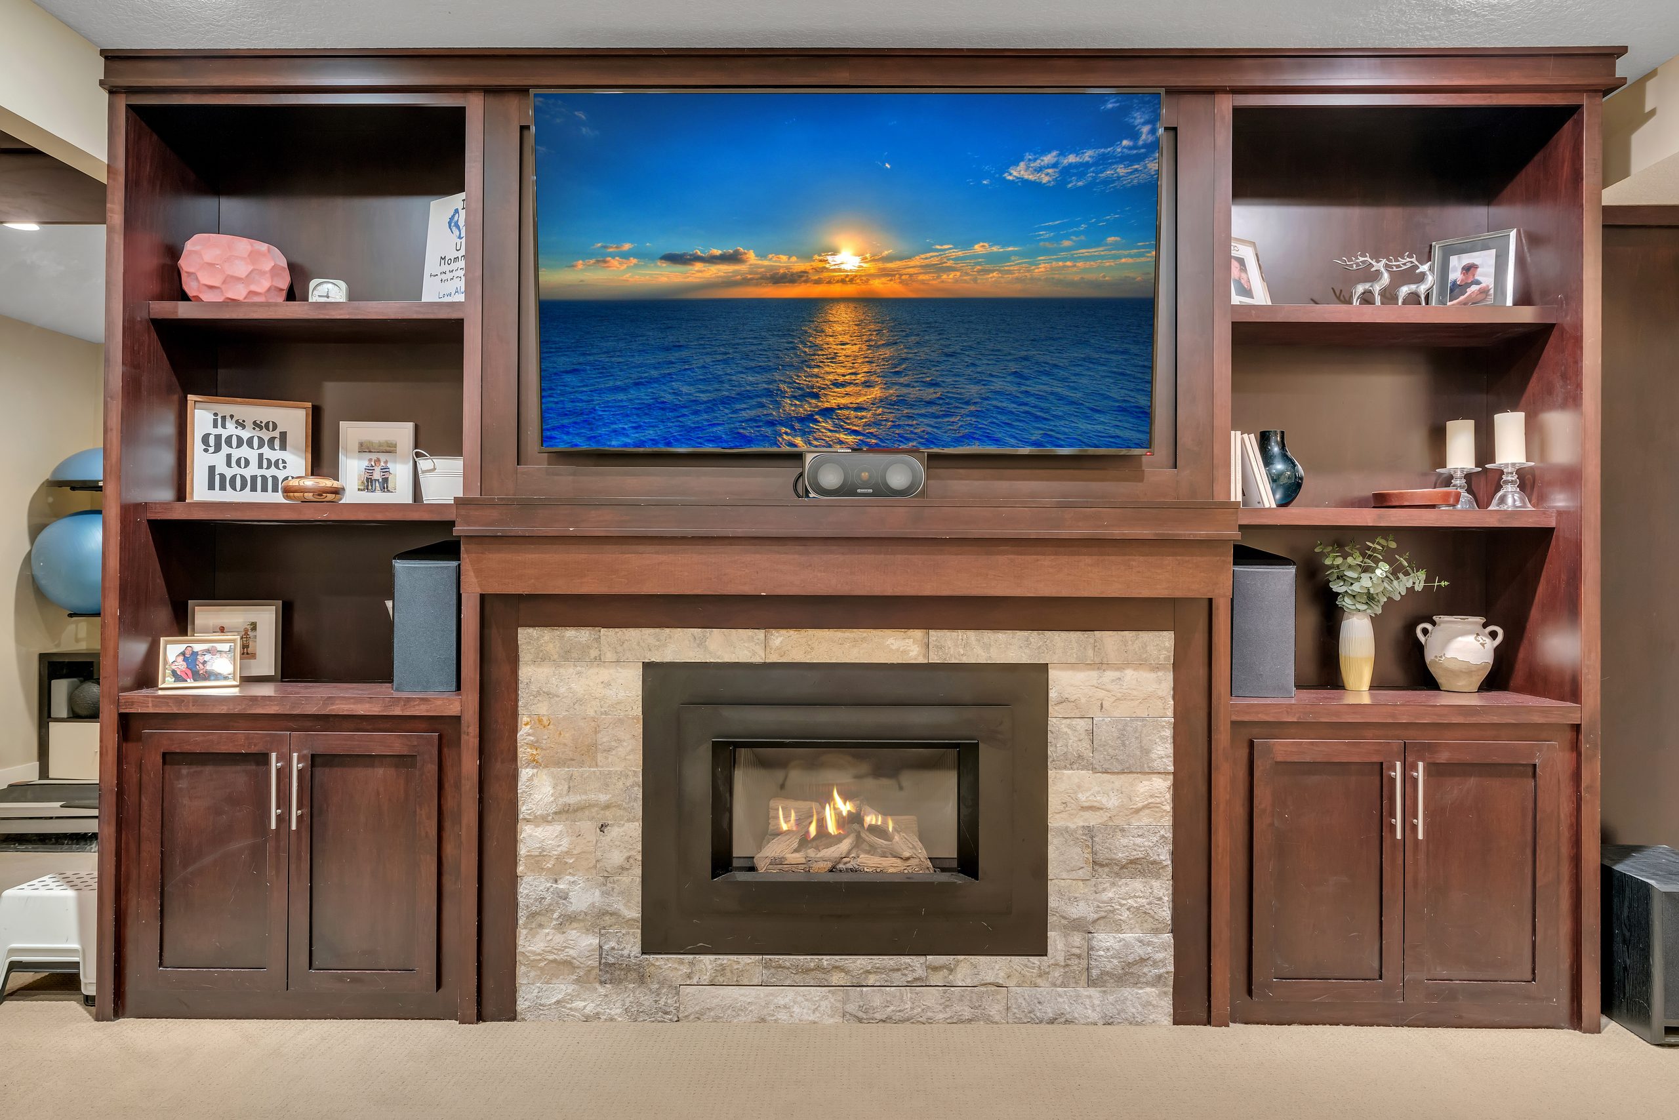
Upper-floor and basement renovation — upstairs, a fourth bedroom added, walk-in closet expanded and laundry relocated; in the basement, built-ins and a fireplace added.
2020
Garaga garage door with new smart opener and track.
2021
Gemstone permanent exterior lighting — front, rear and shed.
2021
Exterior trim repainted, house and shed.
2022
Kitchen renovation — quartz counters, new backsplash, painted cabinets, built-ins around the fireplace.
2022
Pantry renovation — new cabinets, shelving, electrical and quartz counters.
2023
Garden-stone retaining wall and planter boxes.

Connected

Home automation.
The house runs on a single integrated network, with security, climate, irrigation and lighting all managed from your phone.
Network & securityUbiquiti UDM Pro internet firewall and security system, with five cameras
AlarmEyezOn home alarm system
ClimateEcobee smart thermostats
GaragemyQ smart garage door opener
IrrigationB-hyve smart irrigation control
Exterior lightingGemstone permanent lighting, plus smart plugs automating the back-yard lights
Five cameras cover
Front yardBack yardDoorbellGarageMain floor

The setting

Quarry Park, on the Bow.

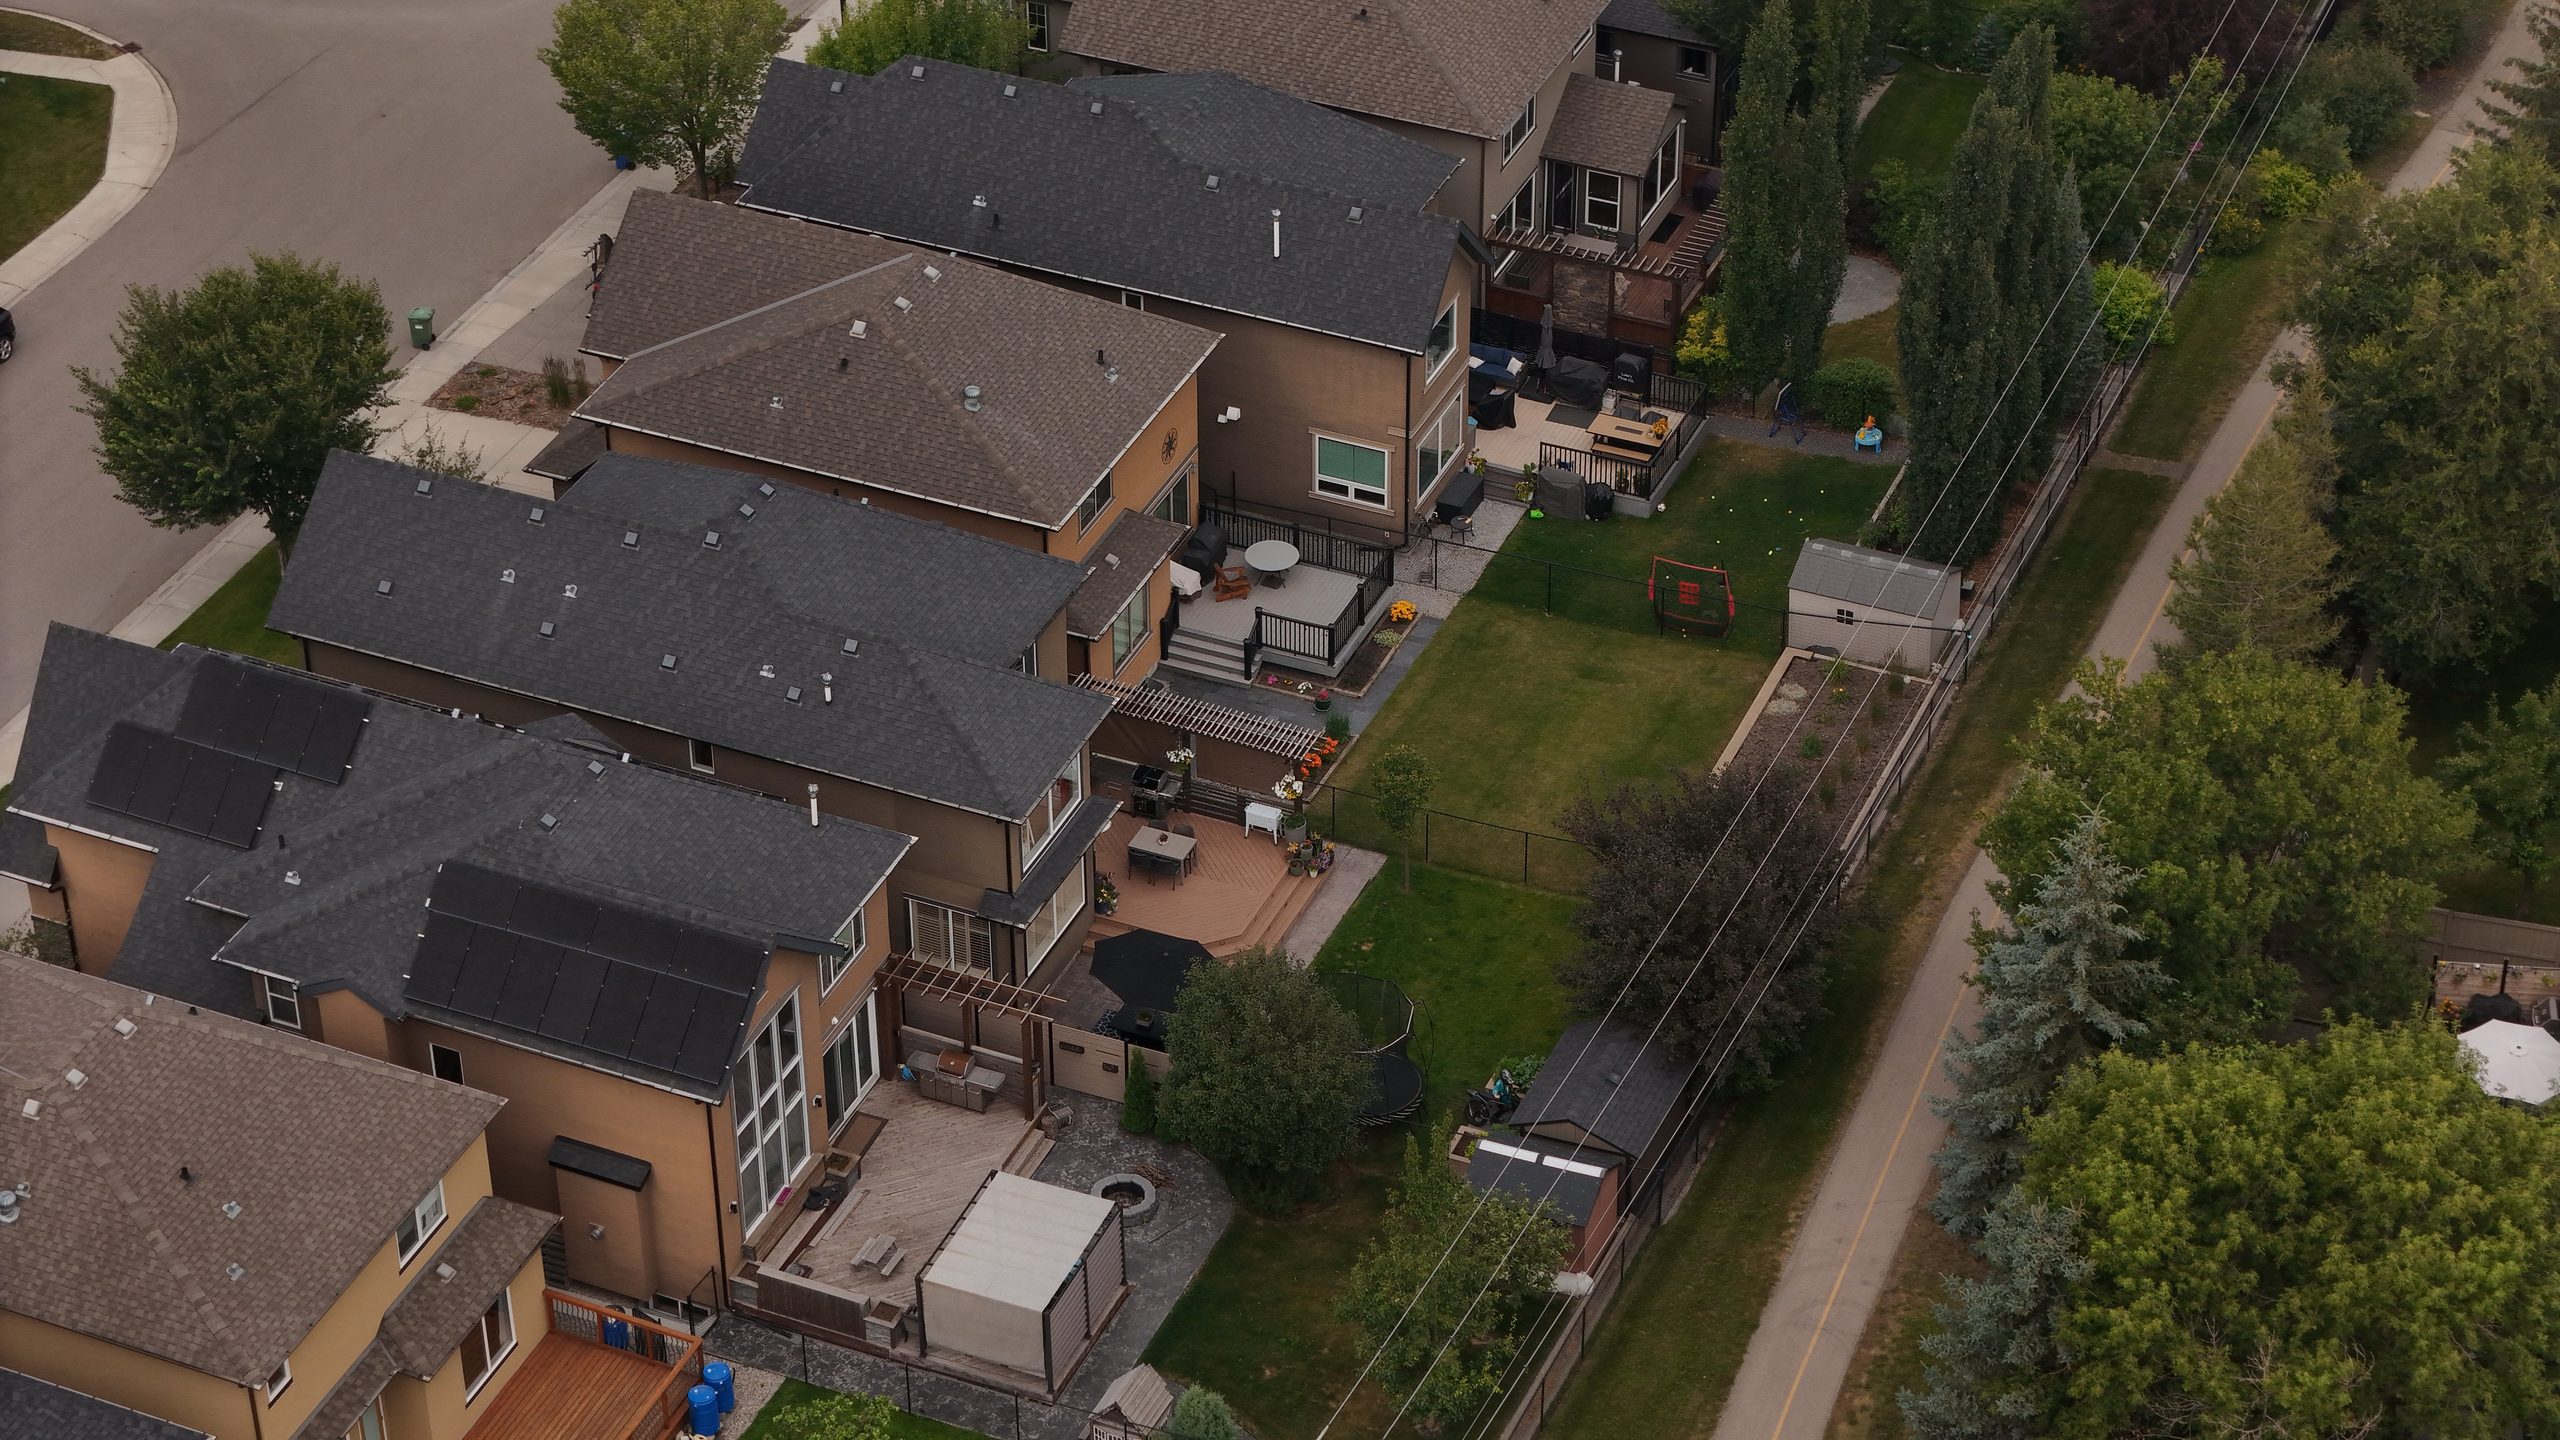
The house backs directly onto a path that feeds into the wider Bow River pathway system, so the walking, running and cycling network is quite literally at the back gate — and the Bow River pathways themselves are only about 300 metres away. It's a similar short walk, roughly 300 metres, to the Quarry Park Market for everyday shops and errands, close to both public and Catholic schools, and about a ten-minute drive downtown — with the future Quarry Park LRT station set to make that commute even easier.

Backs onto the pathway · 300 m to the Bow River pathways · 300 m to Quarry Park Market · ~10 min to downtown · future LRT nearby
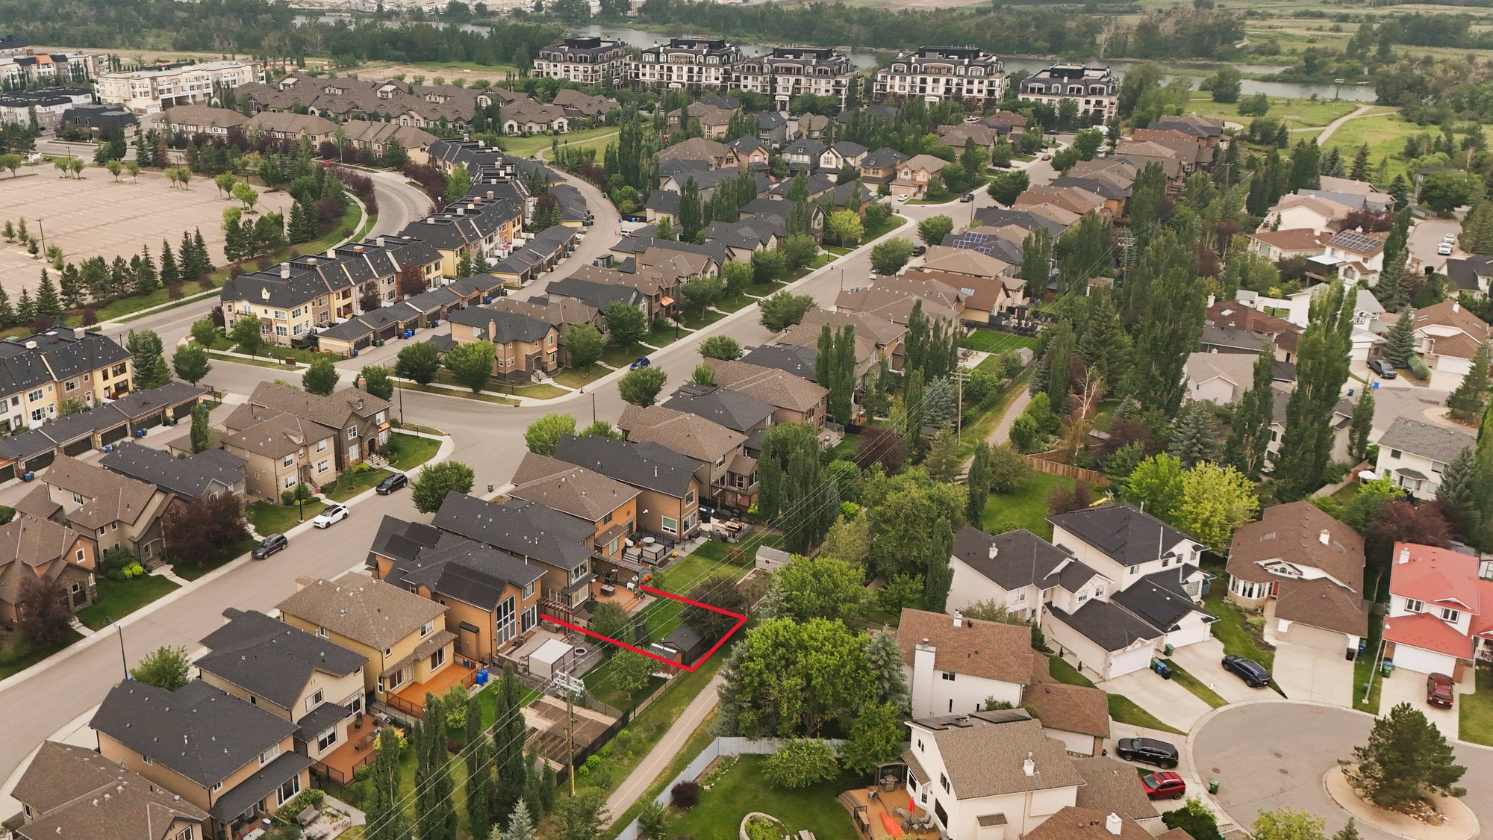
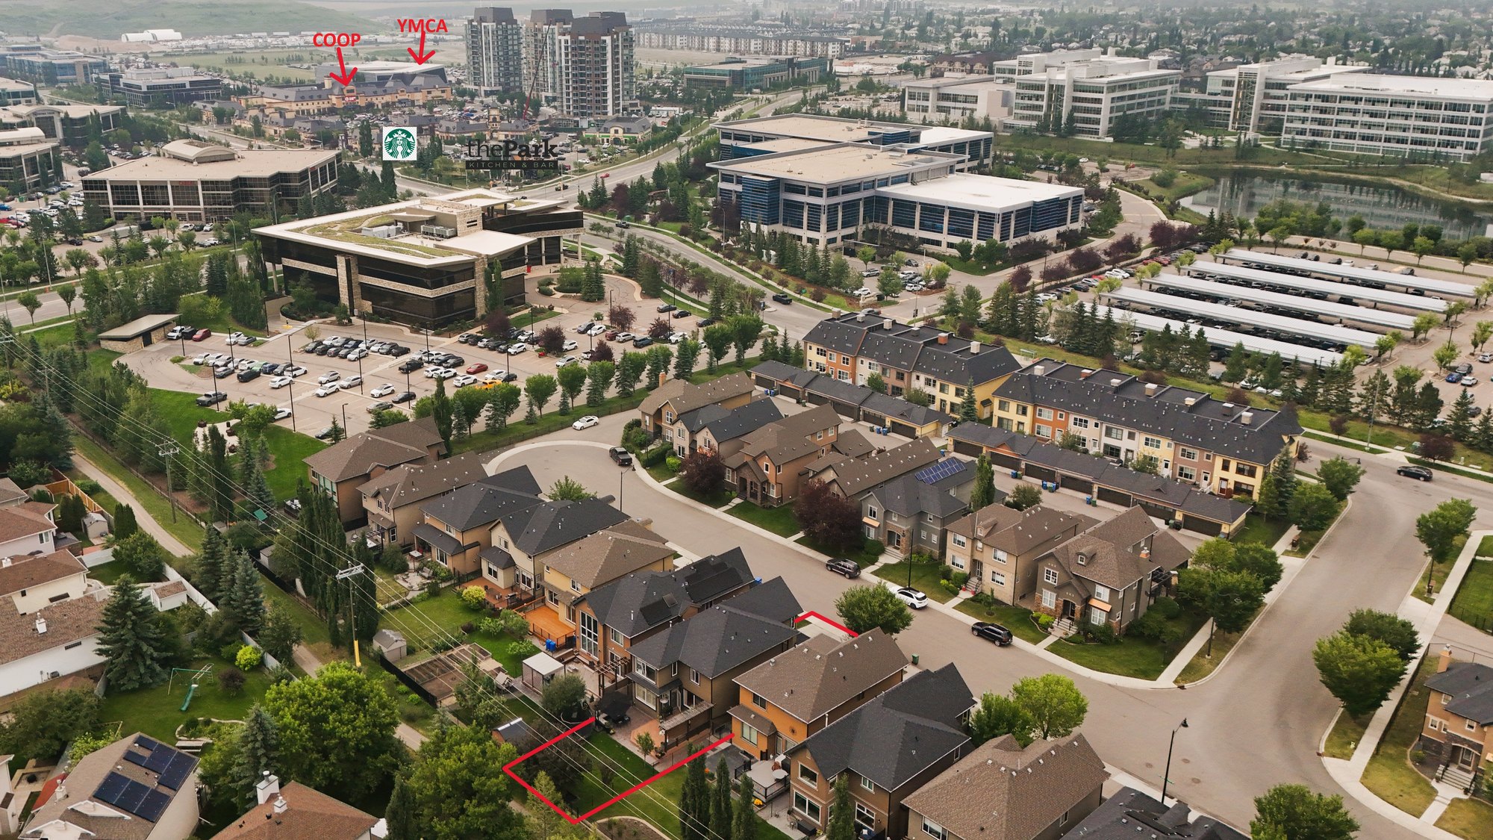
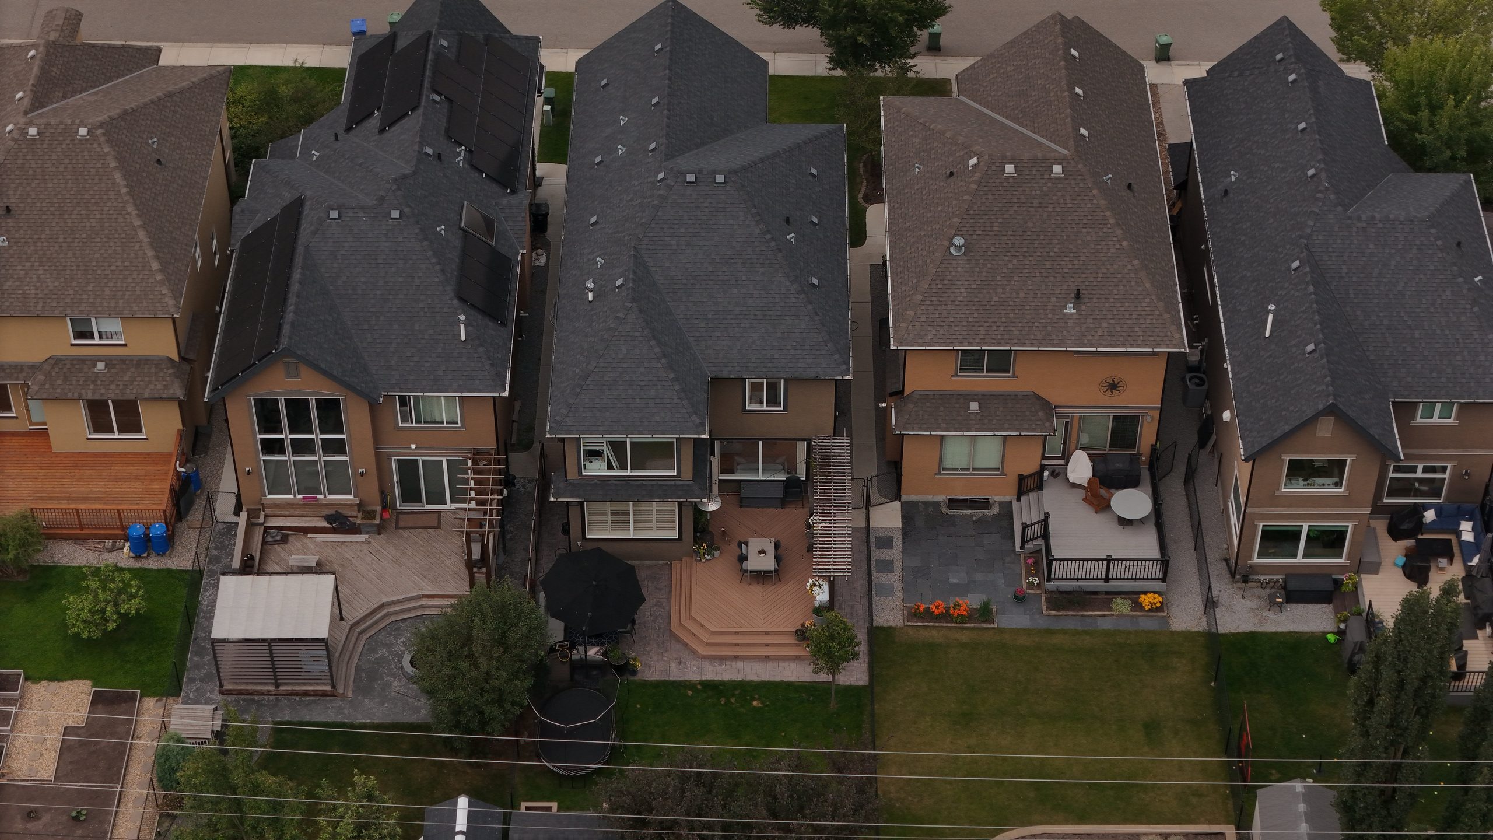
Aerial of the neighbourhood with the property outlined, the Bow River beyond
The property, with the river beyond
Aerial showing walking distance to the Quarry Park Market, Starbucks, The Park, Co-op and the YMCA
A walk to the market, dining & the YMCA

The layout

Floor plans.

Measured plans for all three levels — four bedrooms up, two down, and a fully finished basement. Tap any plan to enlarge.

Main floor planMain floor
Upper floor planUpper floor
Basement floor planBasement

Main floor

  • Living15'1" × 16'8" · 250 sq ft
  • Kitchen12' × 15'10" · 178 sq ft
  • Dining12' × 9'9" · 117 sq ft
  • Office9' × 10'1" · 89 sq ft
  • Mudroom8'10" × 8'4" · 74 sq ft
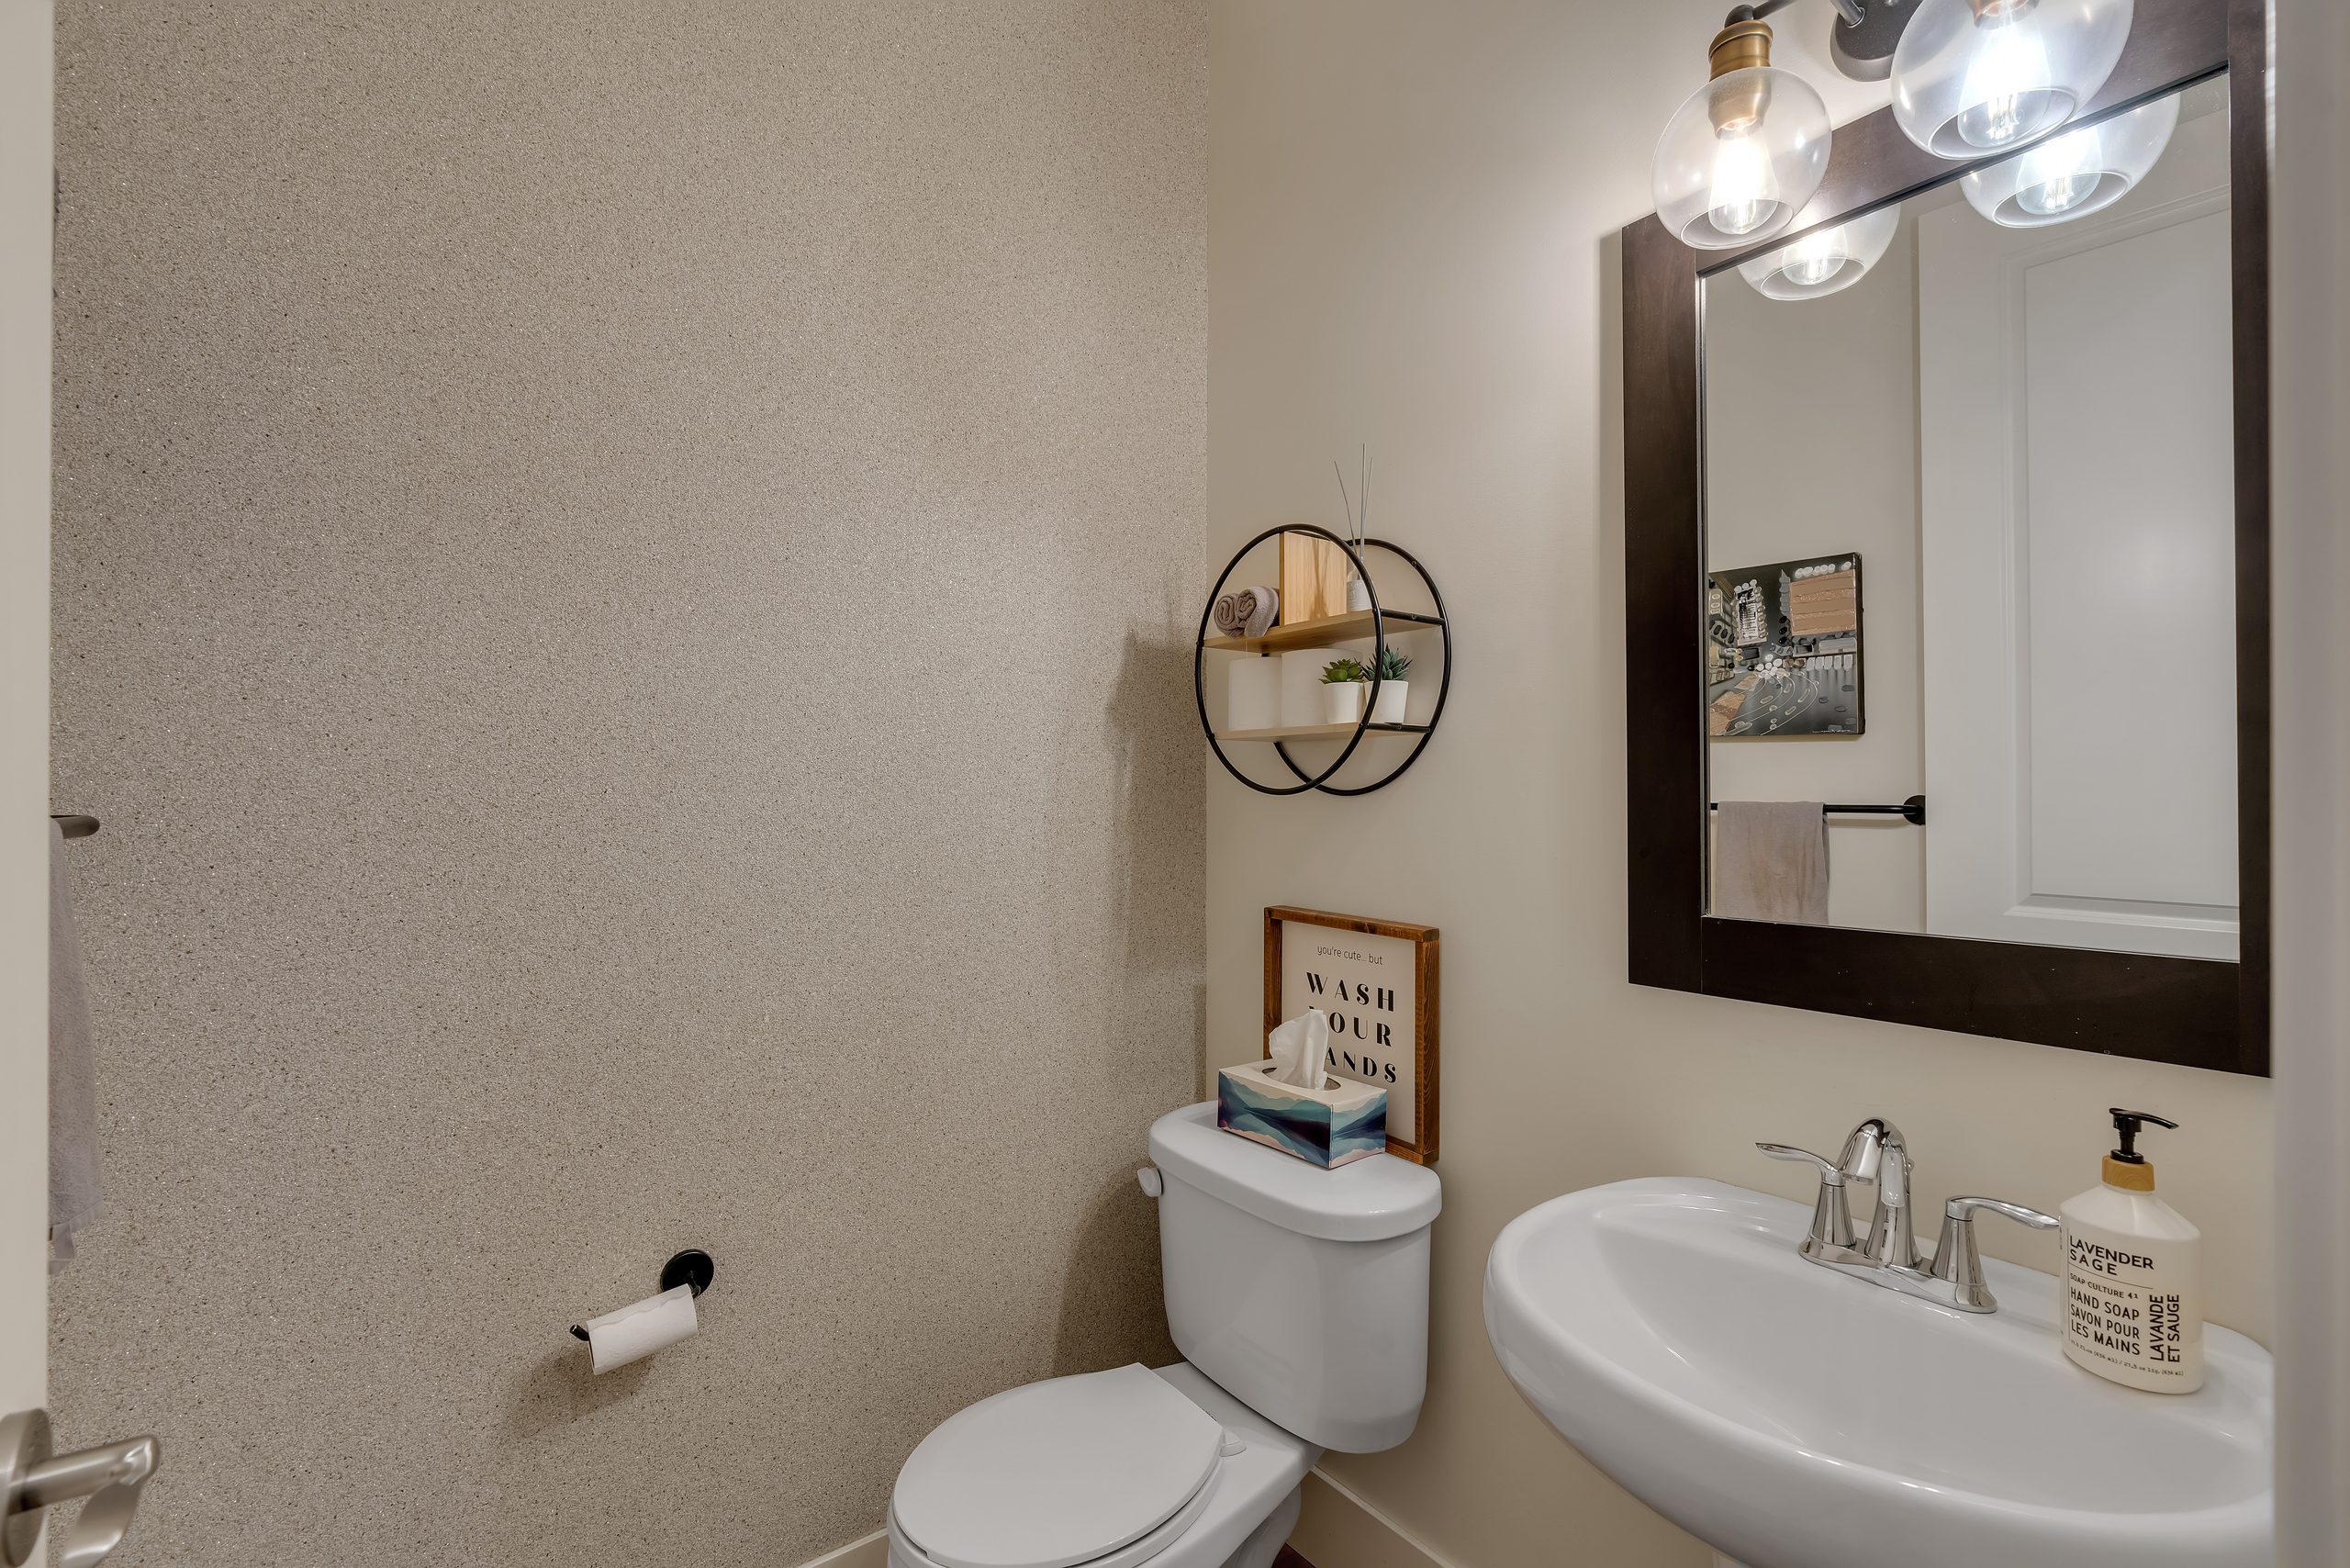
  • 2-pc bath5' × 4'10"
  • Garage18' × 22'5" · 402 sq ft

Upper floor

  • Primary18' × 22'4" · 285 sq ft
  • Walk-in closet8'7" × 15'8" · 99 sq ft
  • 5-pc ensuite11'5" × 12'9" · 121 sq ft
  • Bedroom13'8" × 10' · 137 sq ft
  • Bedroom12'11" × 9'10" · 127 sq ft
  • Bedroom13' × 12'5" · 141 sq ft
  • 4-pc bath4'11" × 9'2" · 45 sq ft
  • Laundry8'7" × 7' · 52 sq ft

Basement

  • Rec room16'1" × 16'6" · 265 sq ft
  • Gym10'9" × 9' · 97 sq ft
  • Bedroom14' × 9'4" · 131 sq ft
  • Bedroom12'9" × 9'4" · 119 sq ft
  • 4-pc bath4'11" × 7'11" · 38 sq ft
  • Utility10'10" × 15'2" · 111 sq ft

Measured by iGUIDE. All dimensions and floor areas are approximate and subject to independent verification. Download the full floor plan (PDF).

Book a showing

Come see it in person.

Showings are by appointment only. Get in touch with Tamara and she'll arrange a time that works.

Tamara Stearns
Real Broker · By appointment only